315 Belfair St SW
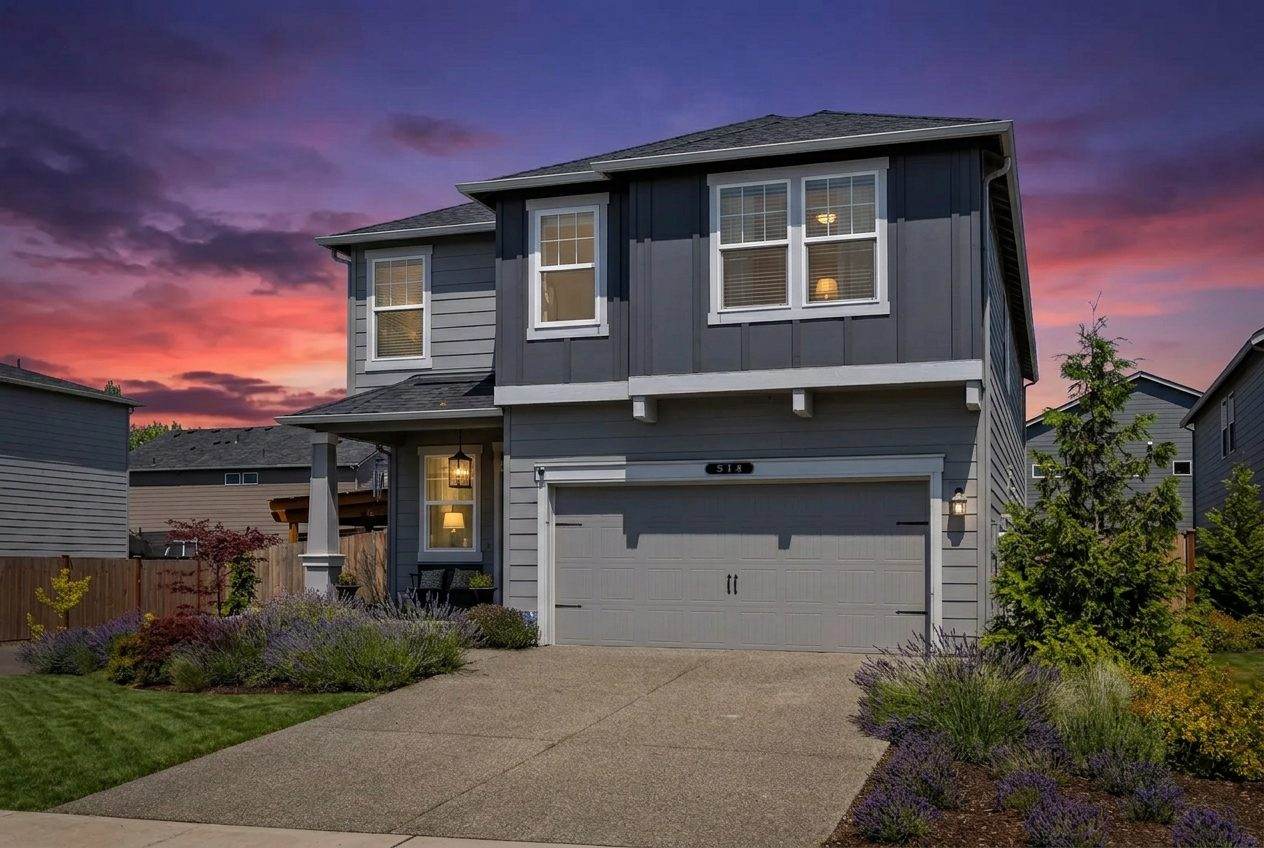
315 Belfair St SW at sunset — front exterior at golden hour
Tahoma Valley Estates · Orting, WA

A Gem in Orting.

A 2022 build, completely reimagined — Schuler cabinetry, Bosch appliances, and a designer's eye for every detail, set on a quiet cul-de-sac beneath Mount Rainier.

Offered at $725,000
315 BELFAIR ST SW · ORTING, WA 98360
5
Bedrooms
3
Bathrooms
2,803
Sq Ft
8,226
Lot Sq Ft
2022
Built
EV
Ready Garage
Not your builder-grade home anymore

Purchased new. Remodeled.

Four years ago this was a standard new build. Room by room, the current owners remodeled, upgraded, and re-imagined it — leaving a nearly-new structure dressed in the kind of finishes you don't usually find outside custom construction.

The neighborhood is exactly what you picture when you think of raising a family here — quiet, safe, and full of kids on bikes. Their new best friend is probably already waiting a few doors down.

315 Belfair St SW from the quiet cul-de-sac
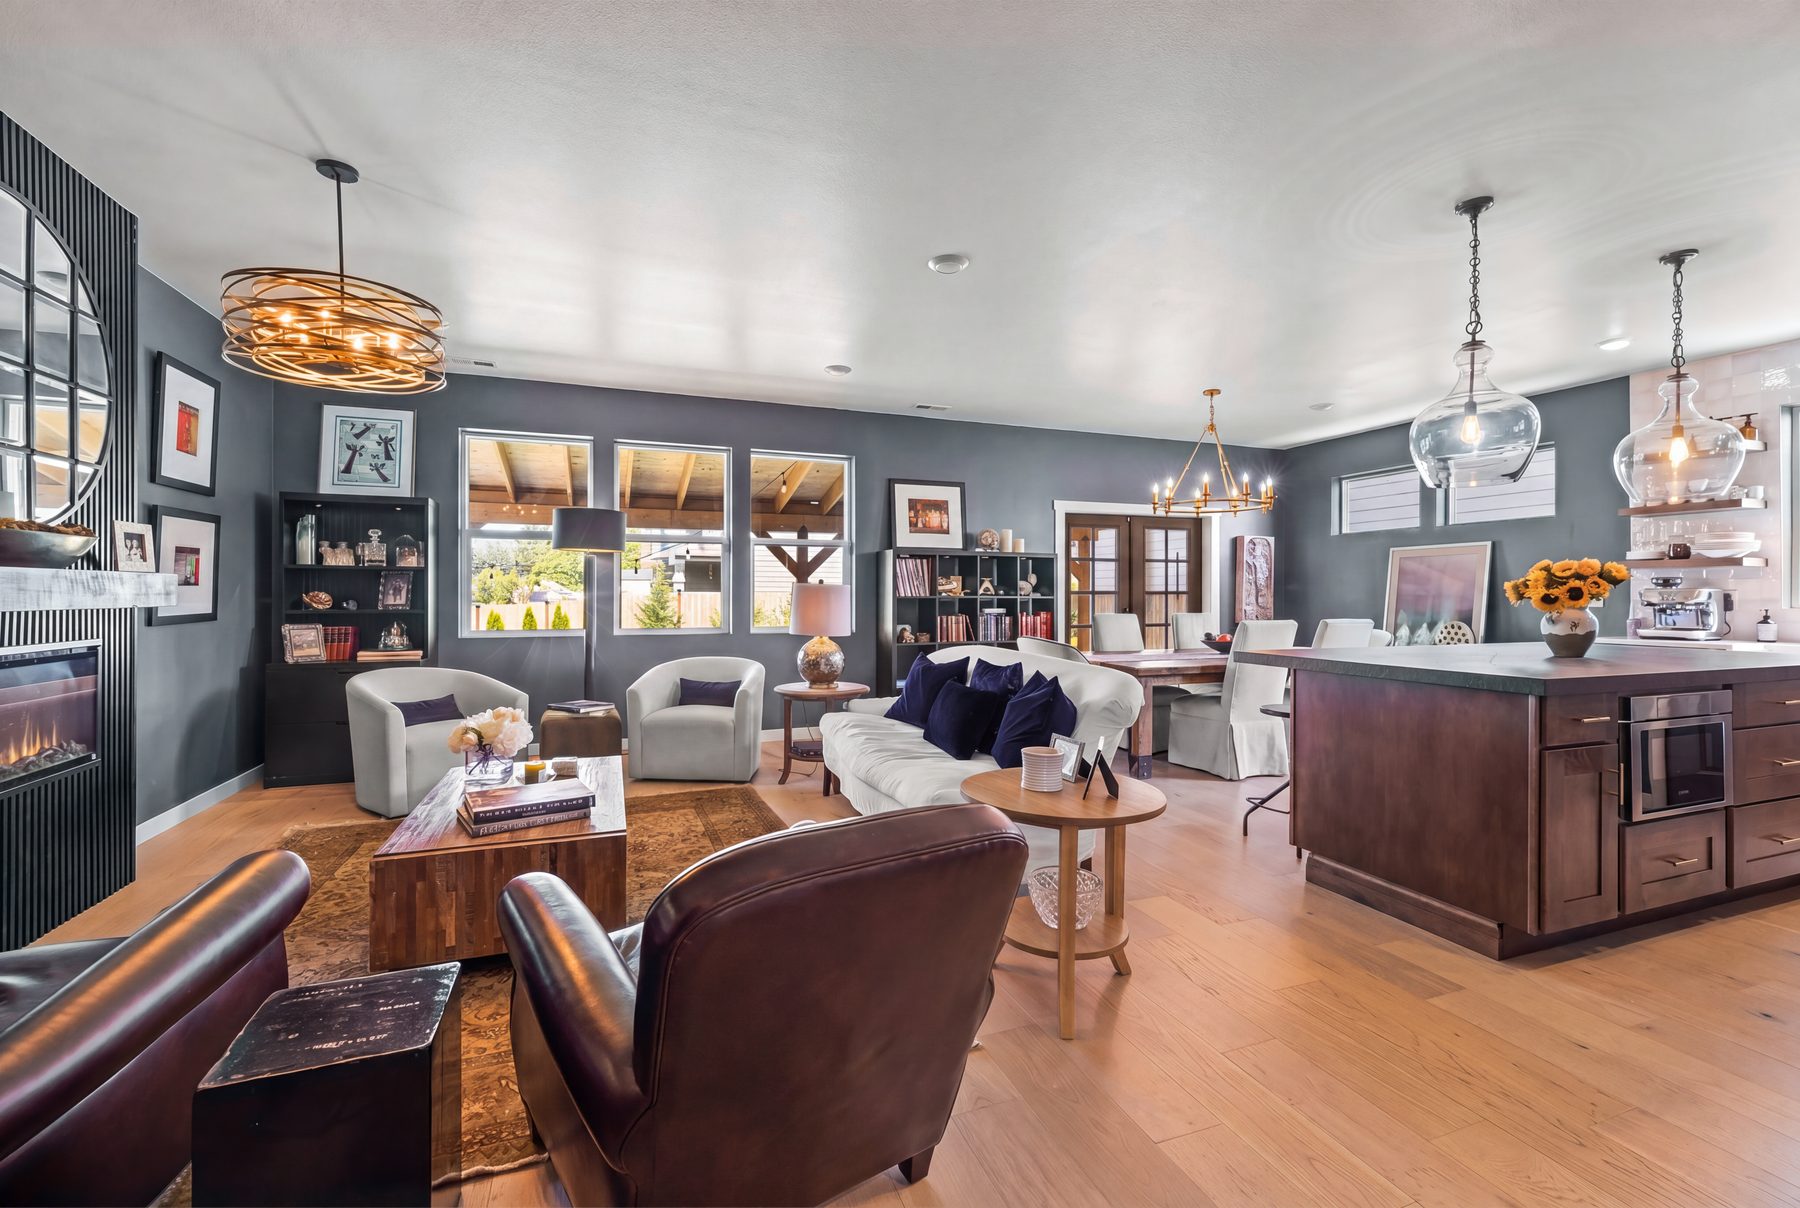
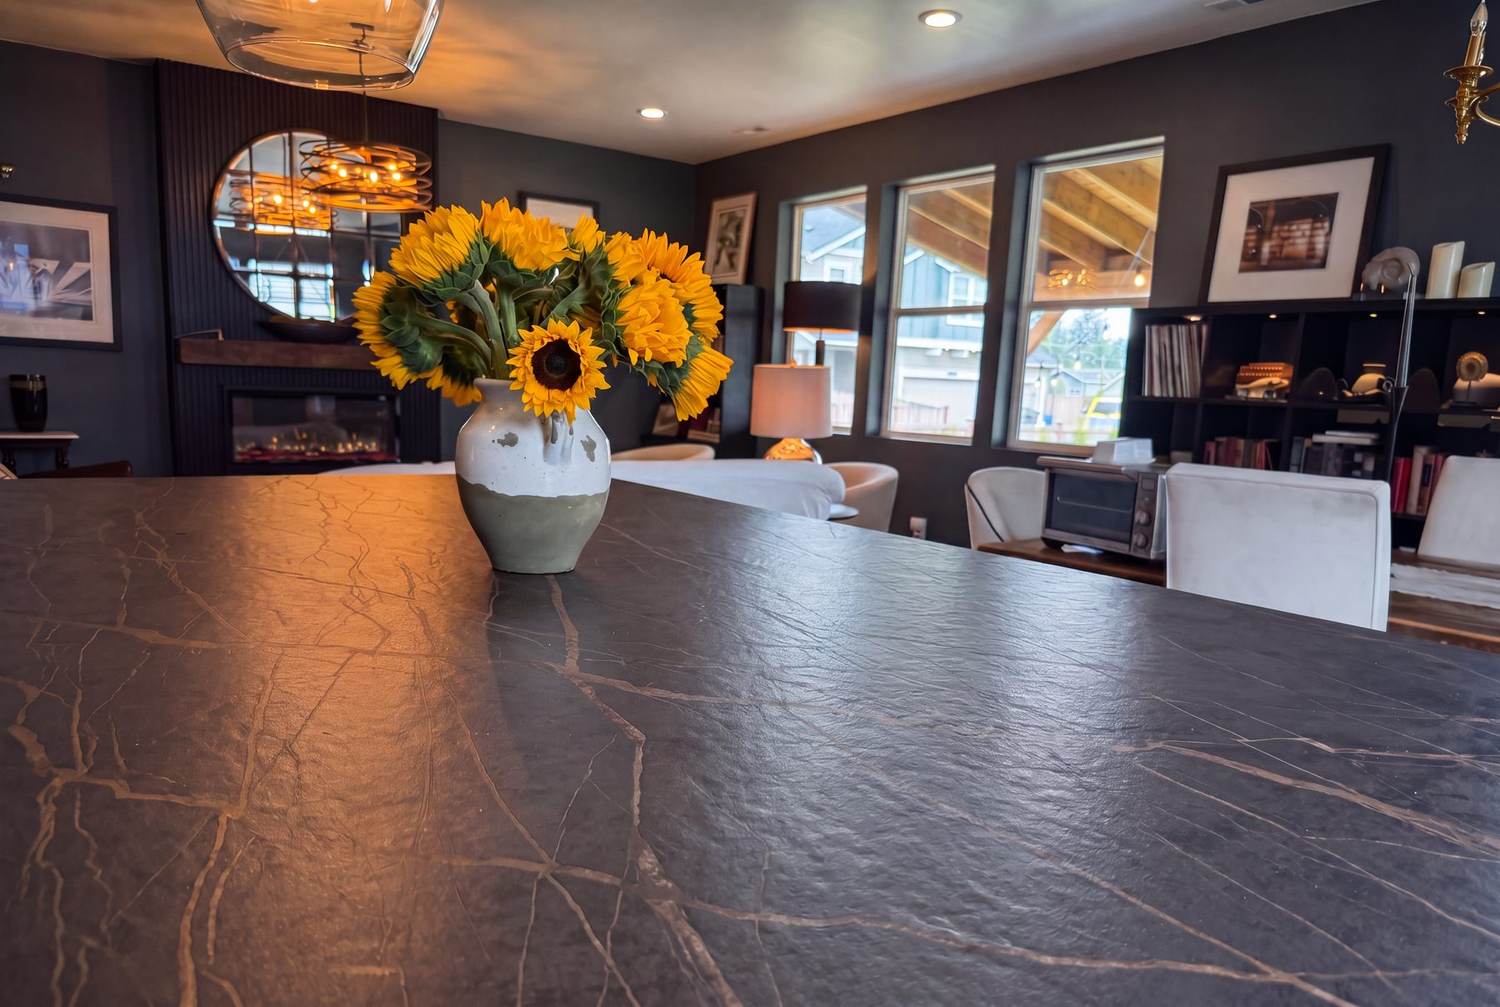
Open-concept kitchen, dining, and living sightline
The Setting

Orting's best-kept pocket.

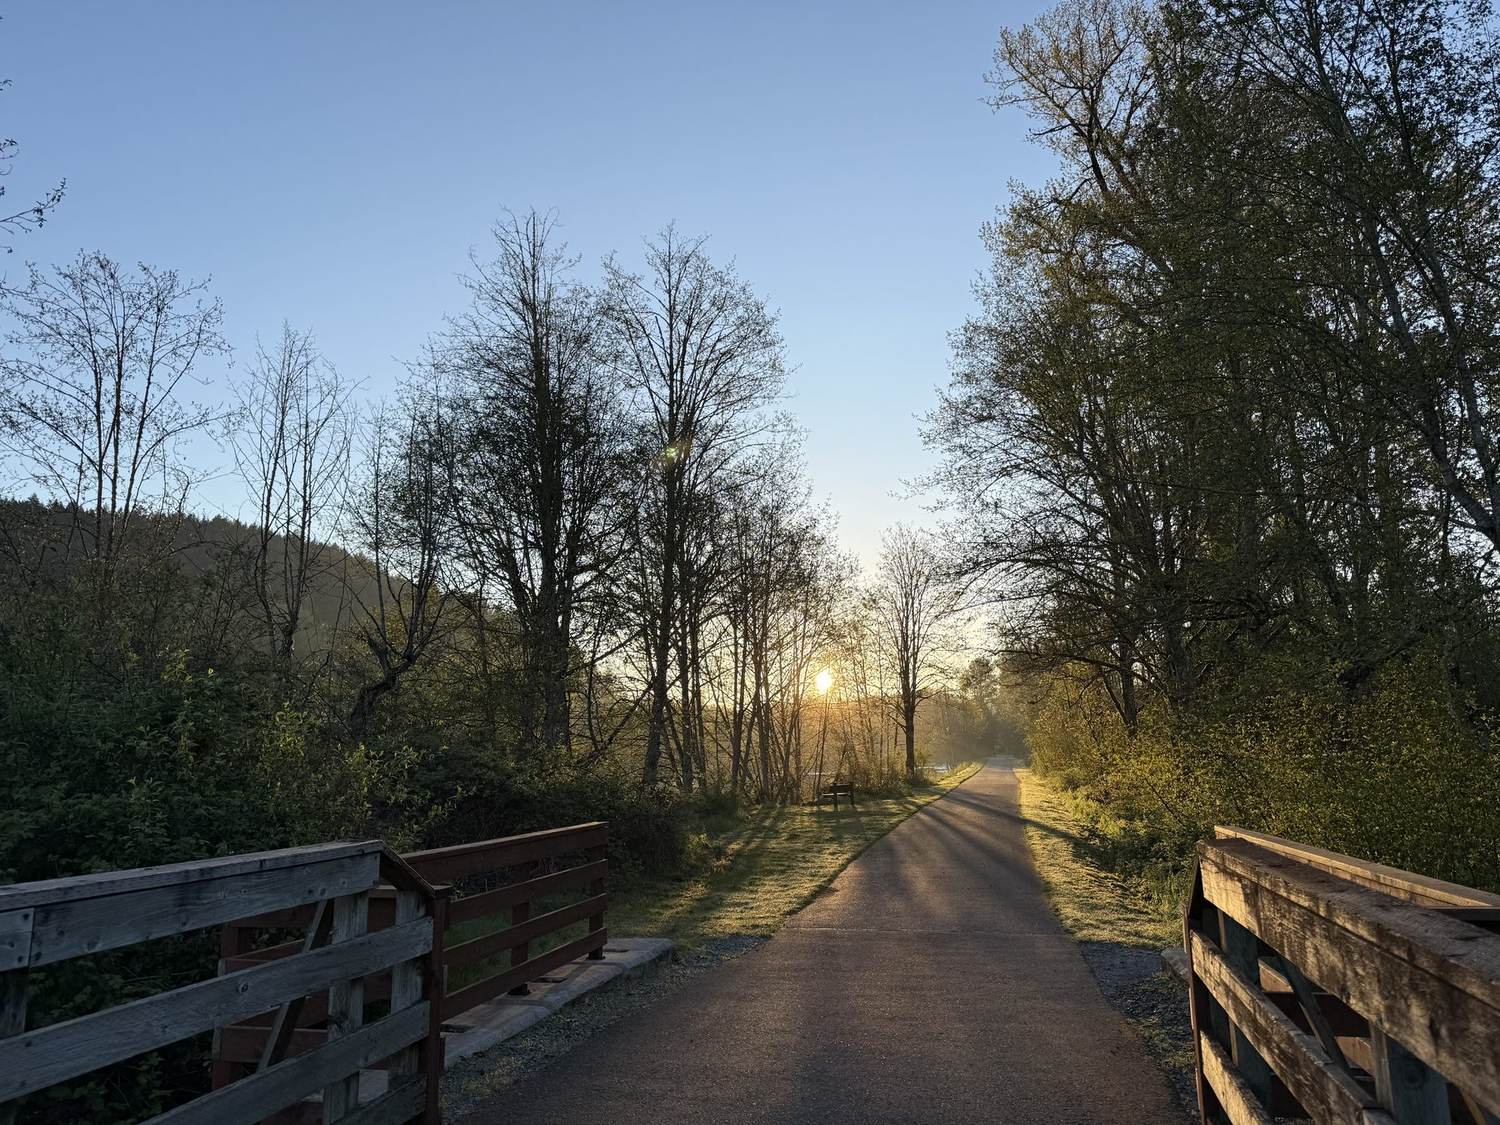
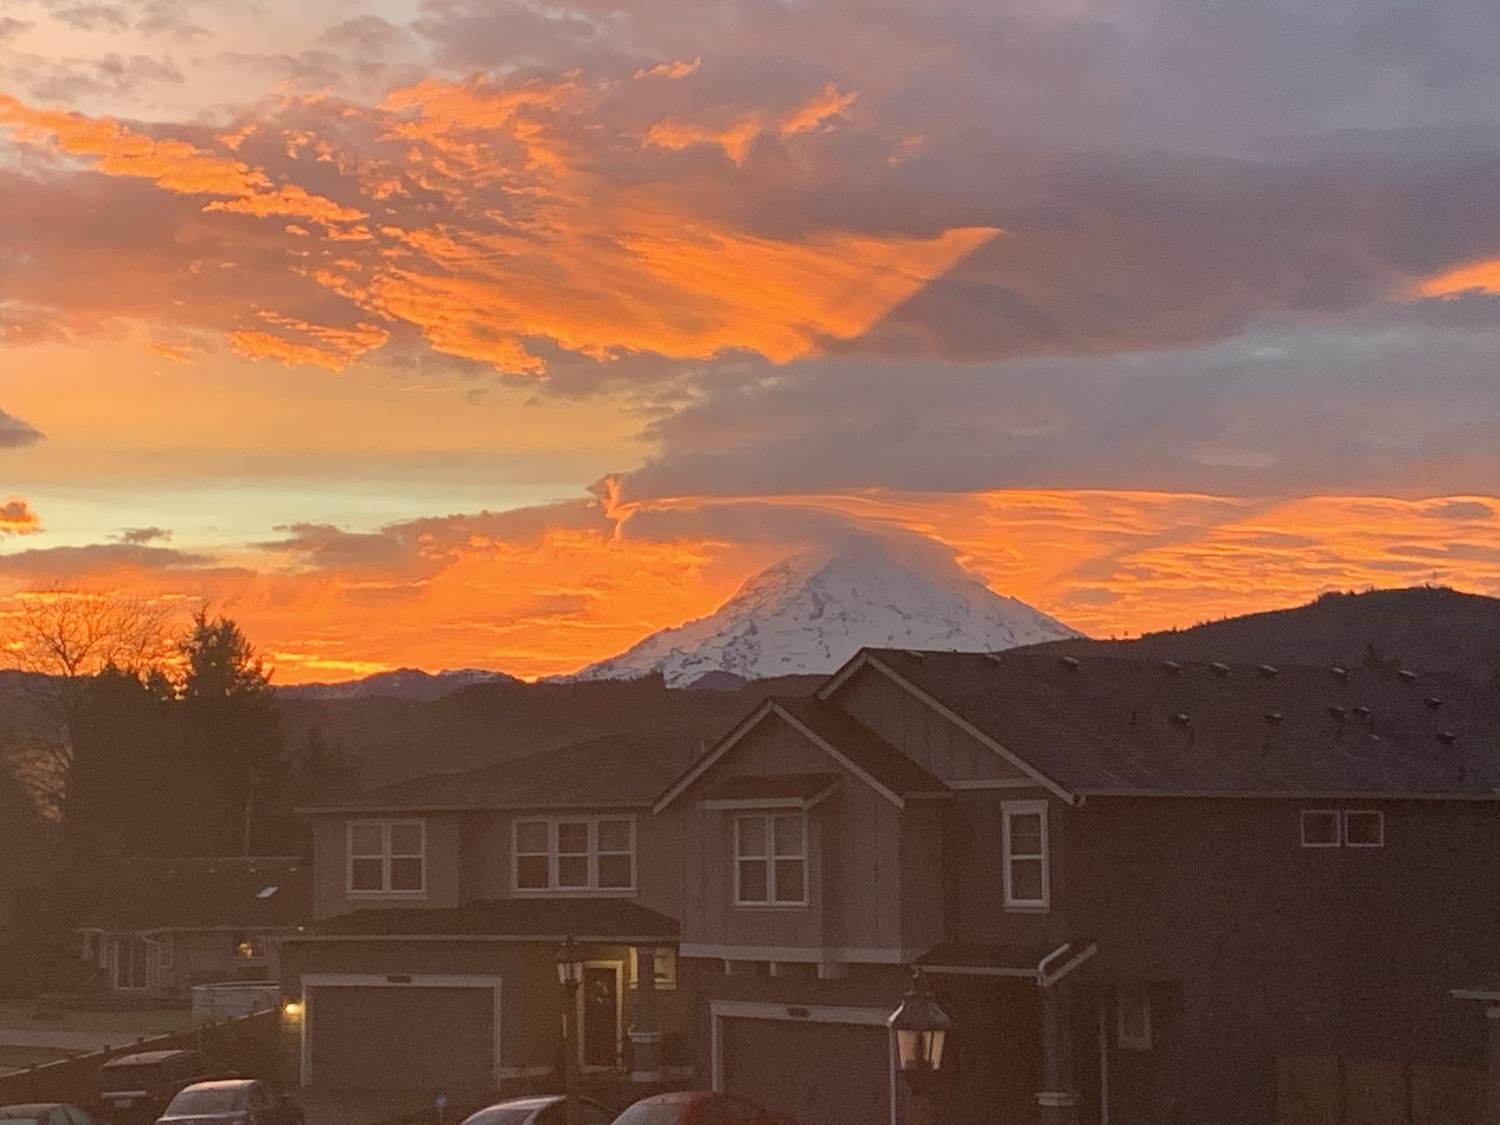
Tahoma Valley Estates sits with Mount Rainier on the horizon and Orting's beloved Foothills Trail nearby — a cul-de-sac anchored by a historic red barn that gives this street a character no builder can replicate.

This is one of Pierce County's most desirable small towns, and this particular corner of it has soul that's impossible to manufacture.

Covered front porch with bench seating
Mount Rainier glowing at sunset over the neighborhood
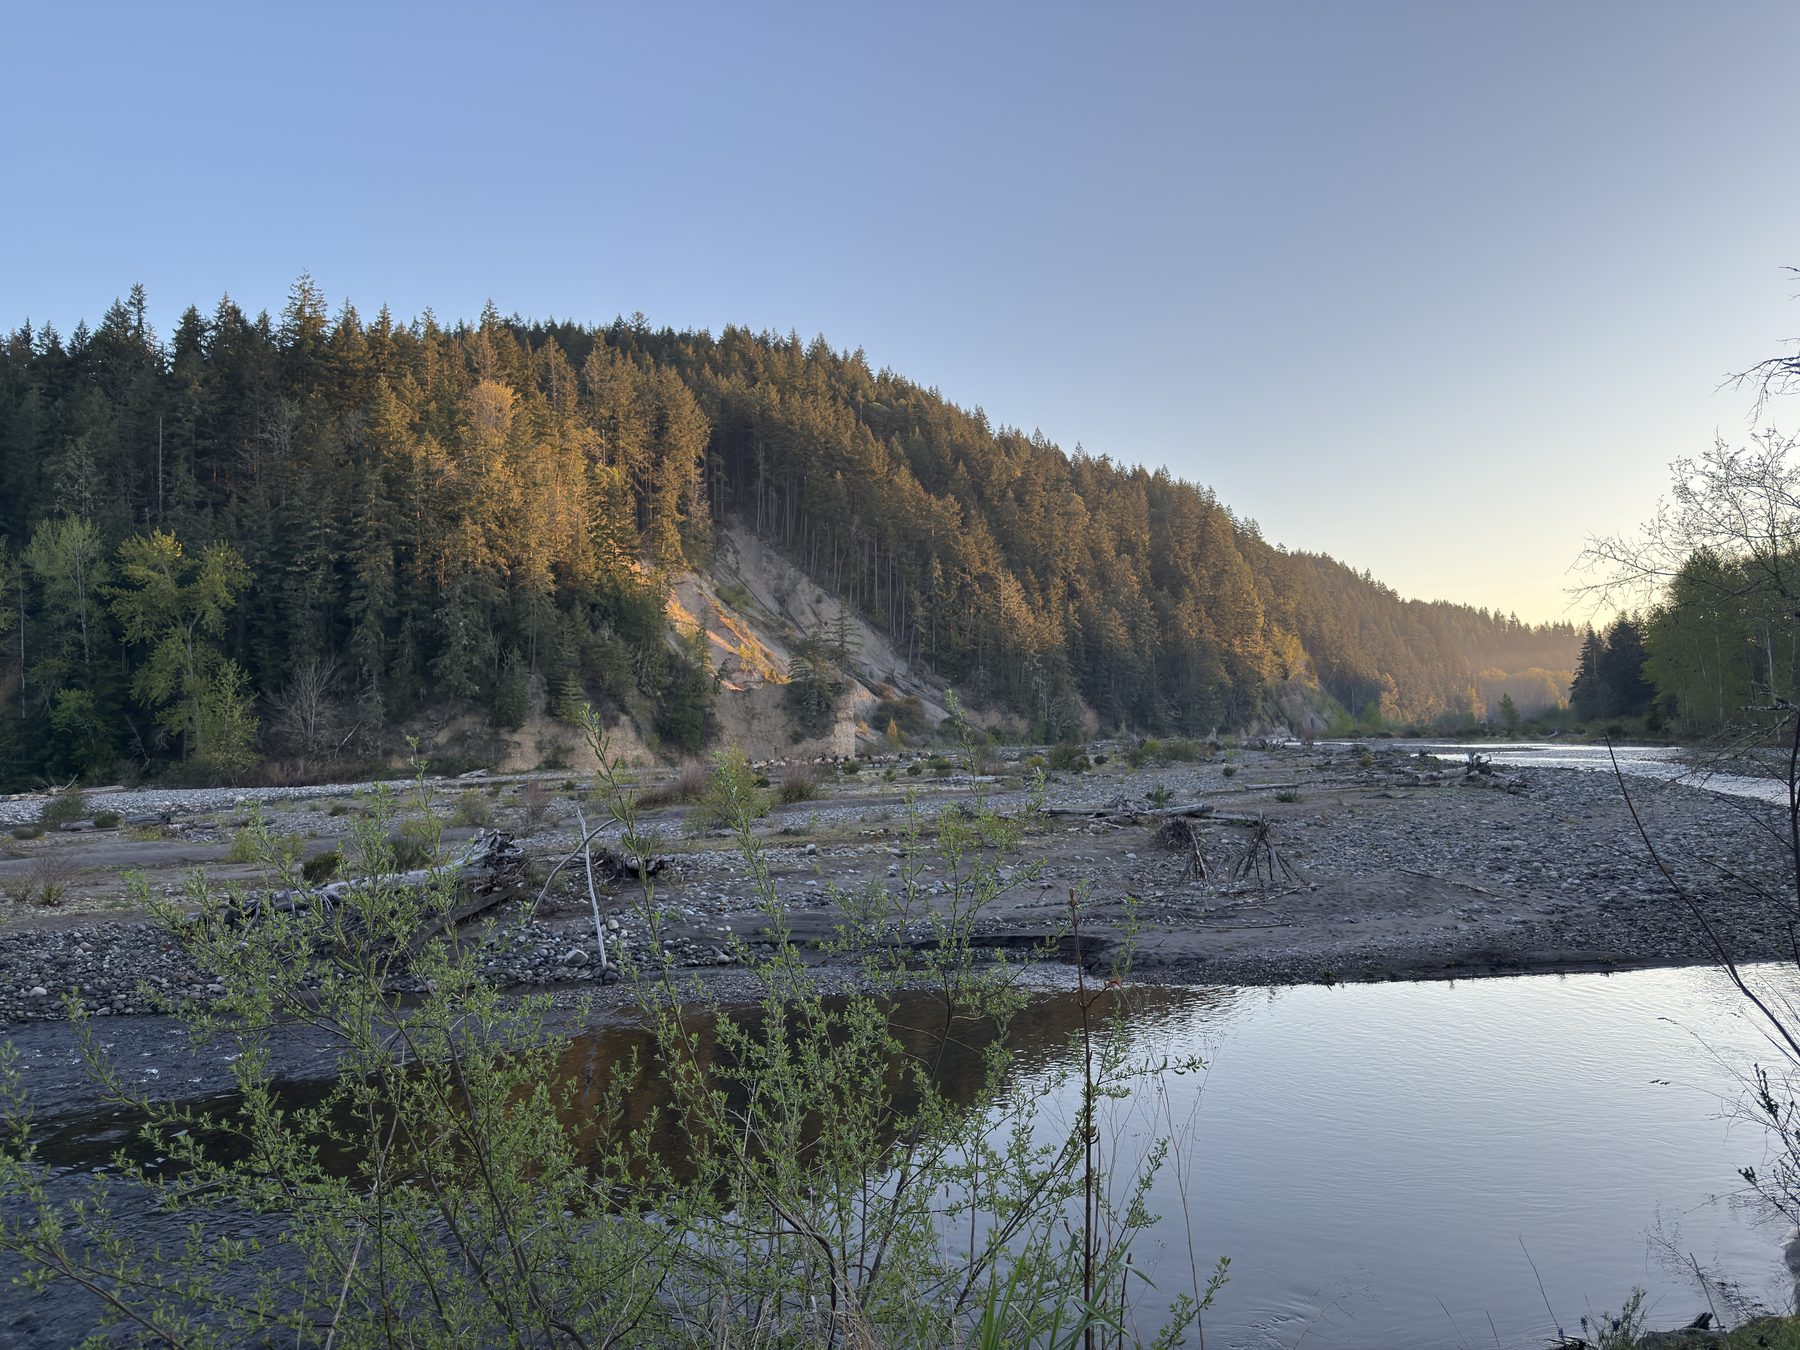
Footbridge on the Foothills Trail at sunrise
The river along the Foothills Trail
A Kitchen That Commands Attention

A complete kitchen renovation. Nothing original left standing.

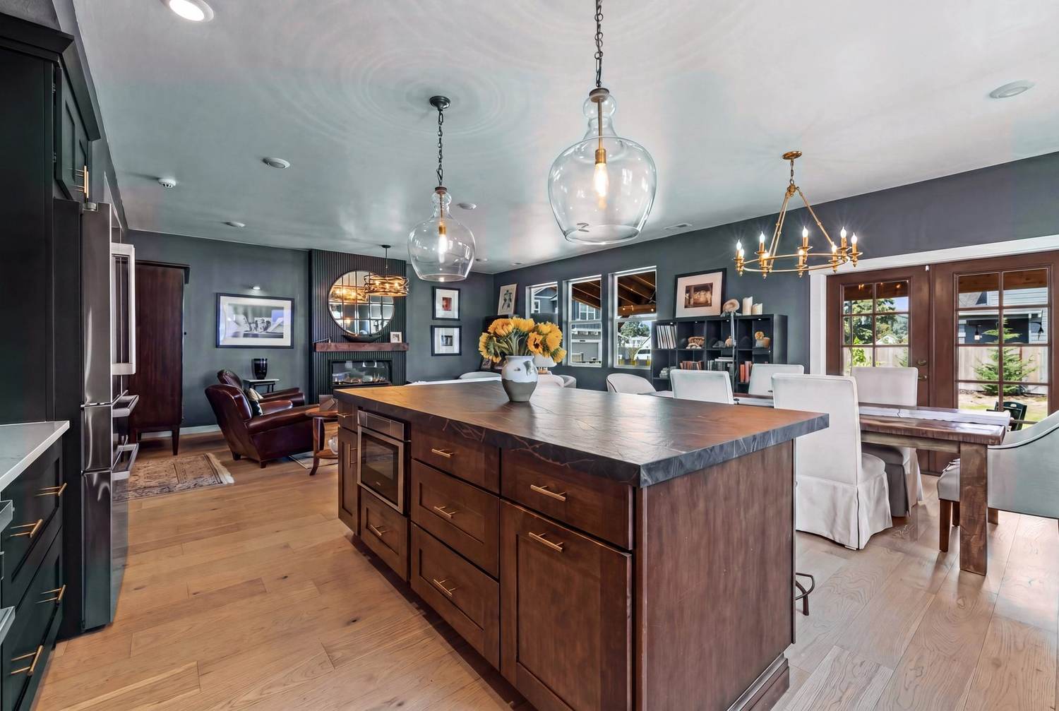
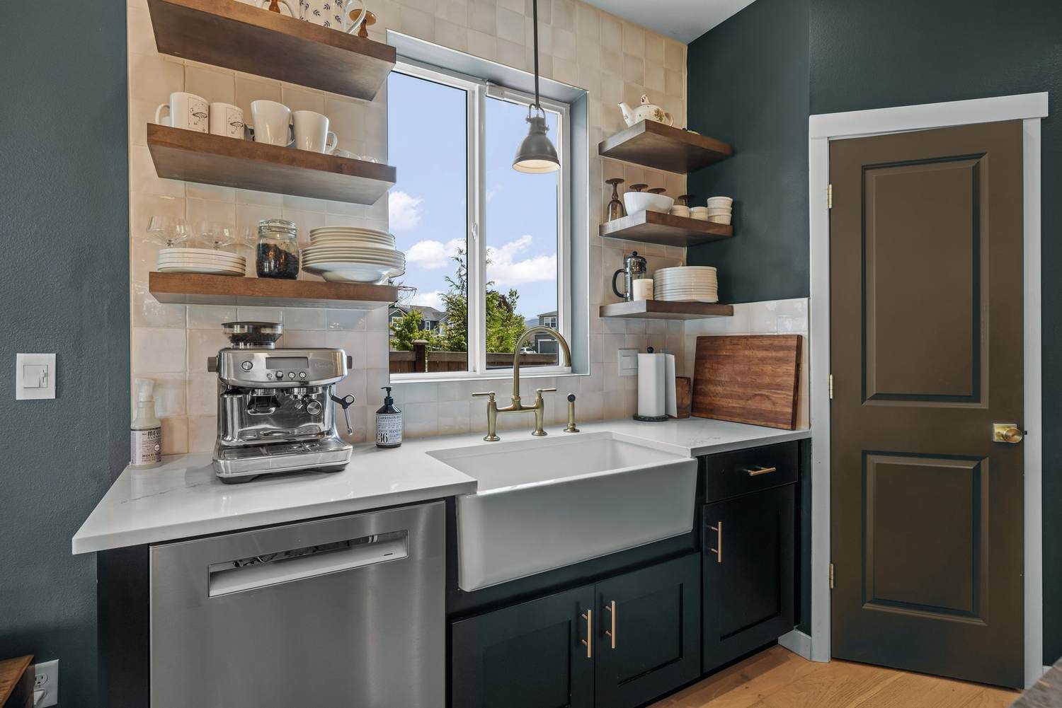
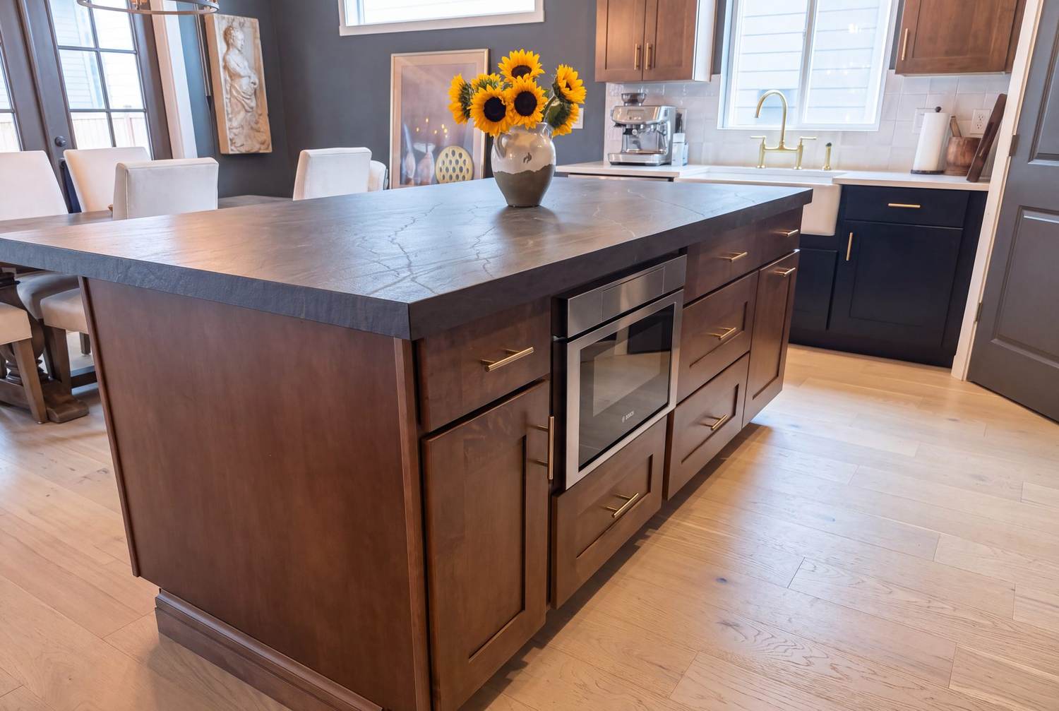
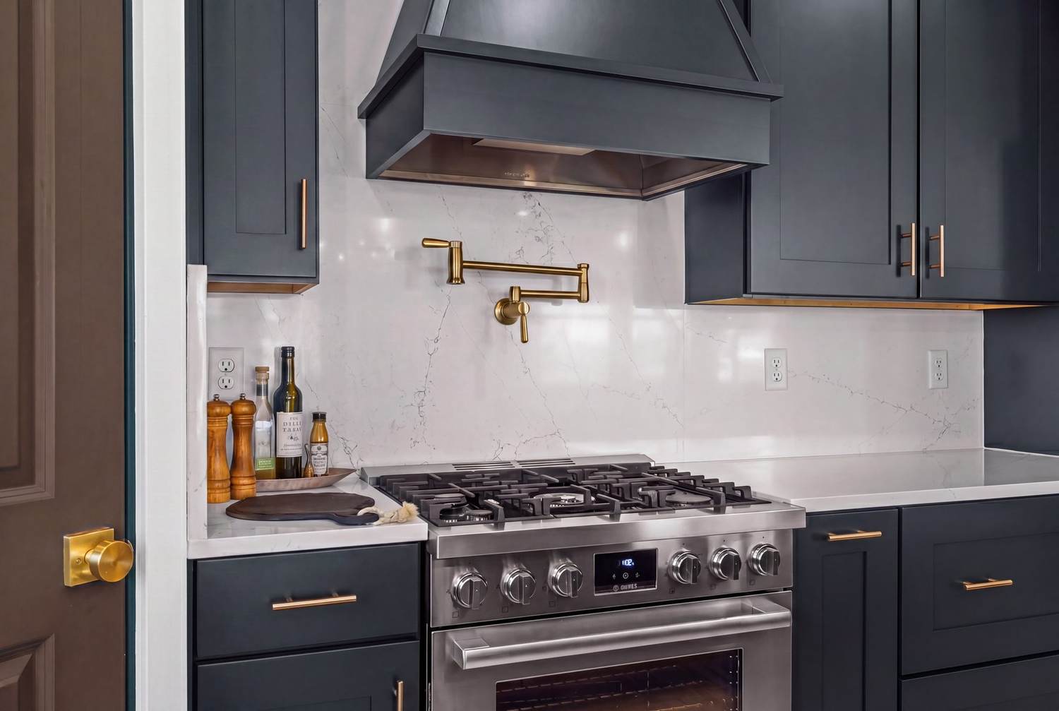
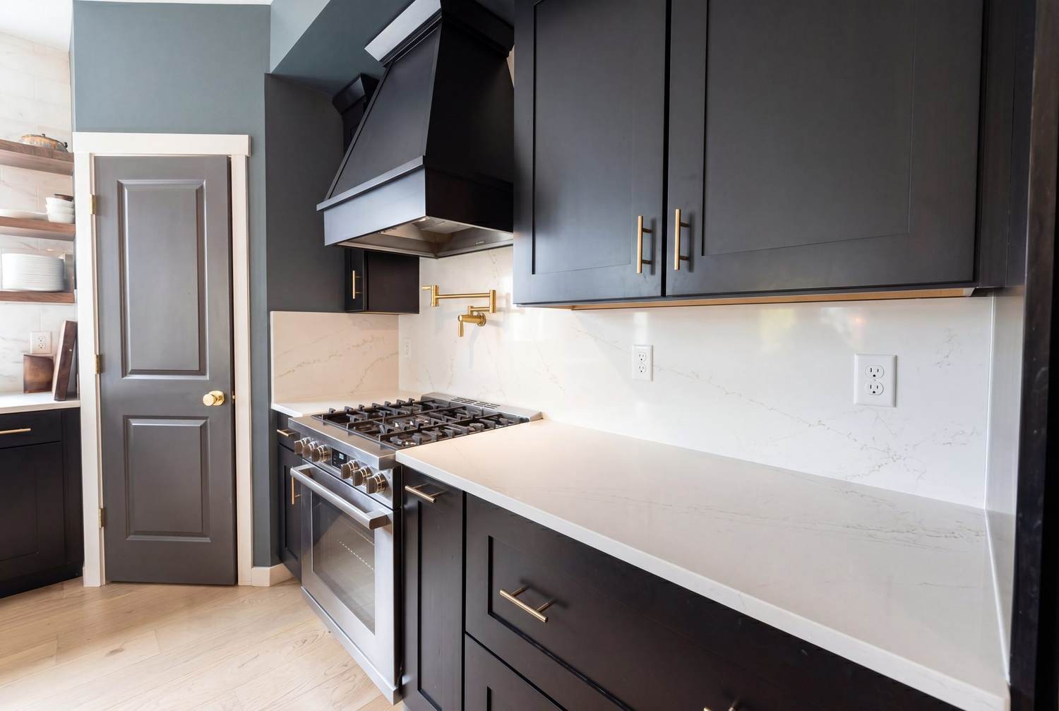
Custom Schuler cabinetry lines every wall. Quartz countertops anchor the space, and a deep farmhouse sink pairs with Kohler fixtures chosen for form and function.

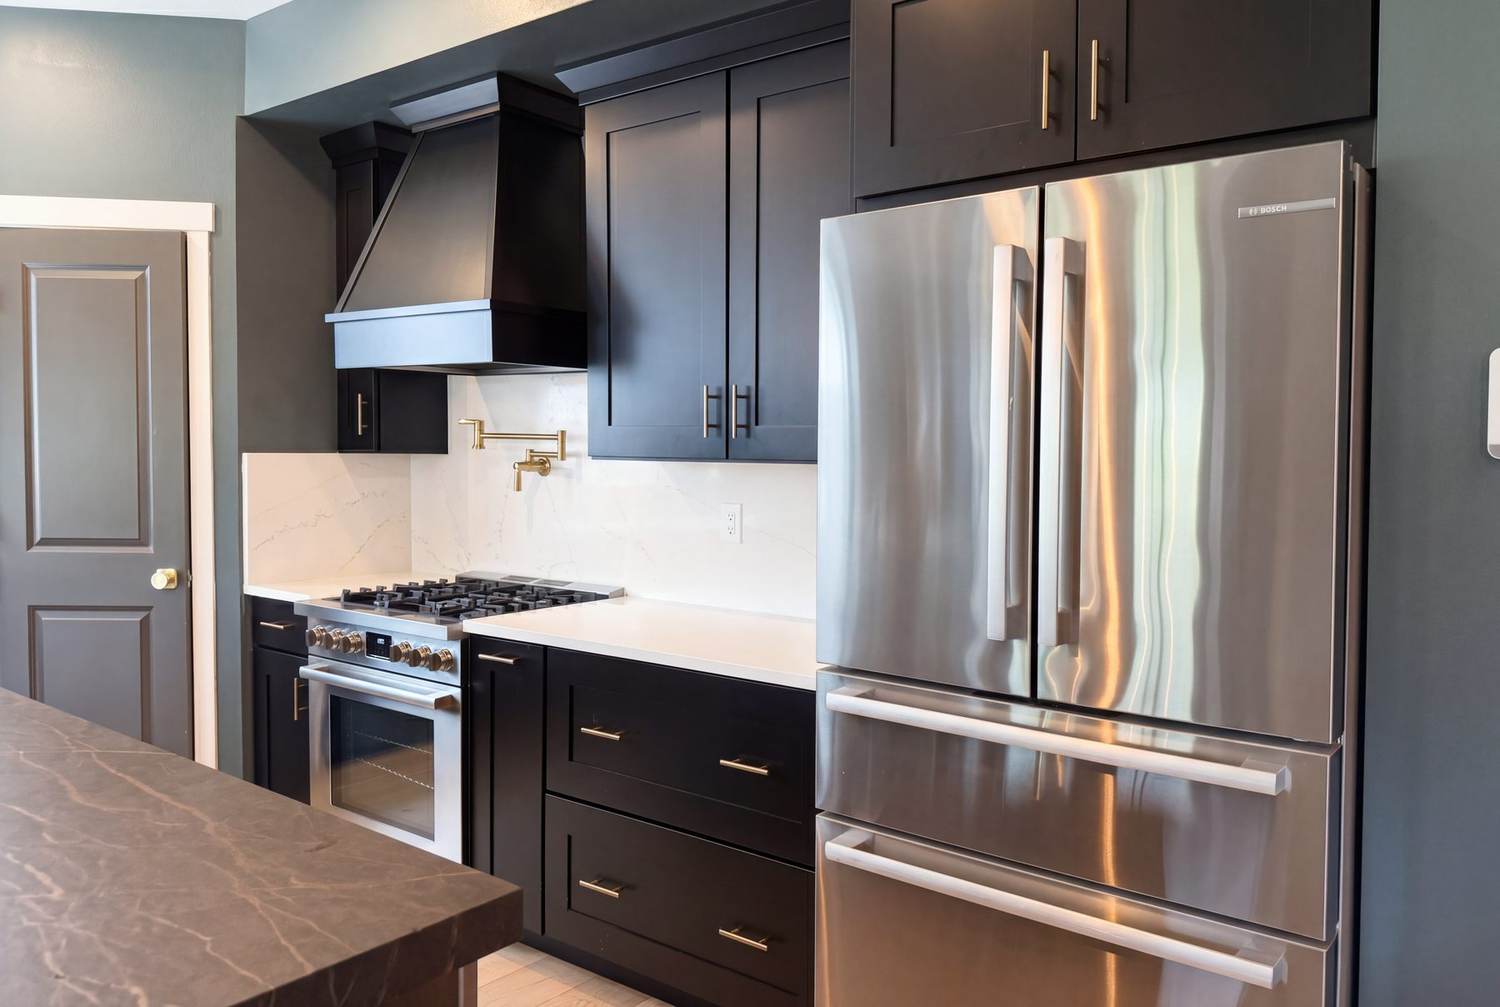
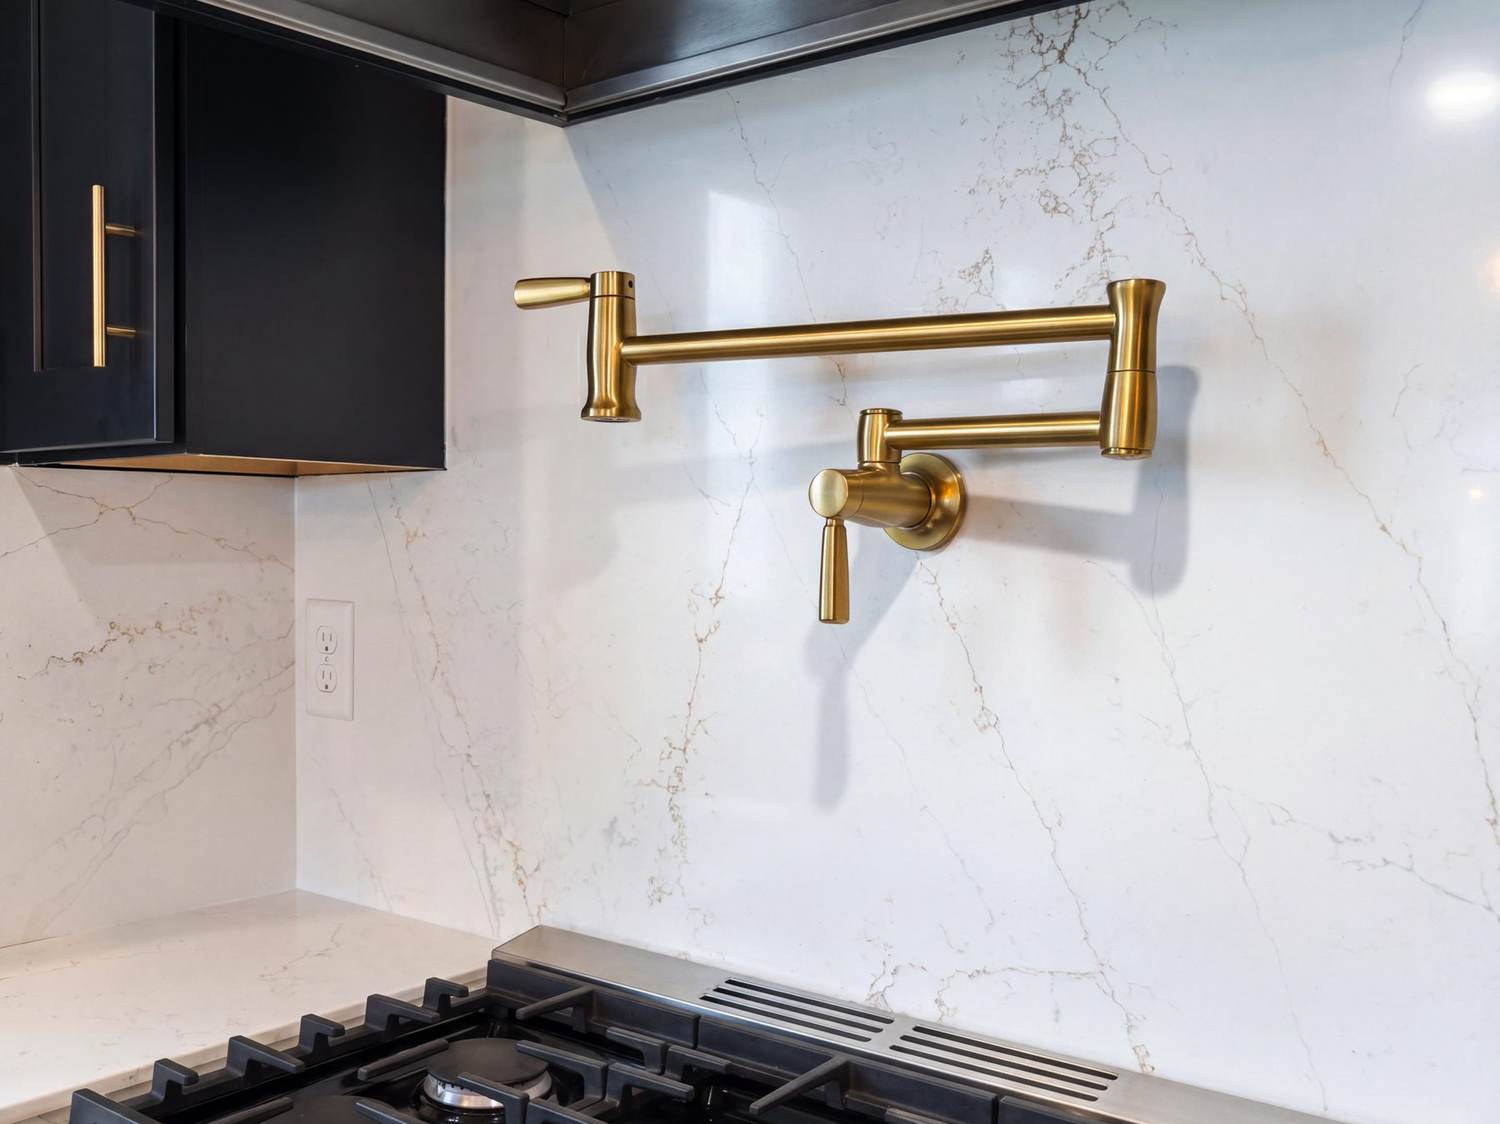
A pot filler mounted above the range means never hauling a heavy pot across the kitchen again — the kind of detail that's easy to dismiss until you've lived with it.

Farmhouse sink with open shelving
Kitchen wide shot — custom cabinetry, island, and Bosch appliances
Island countertop detail
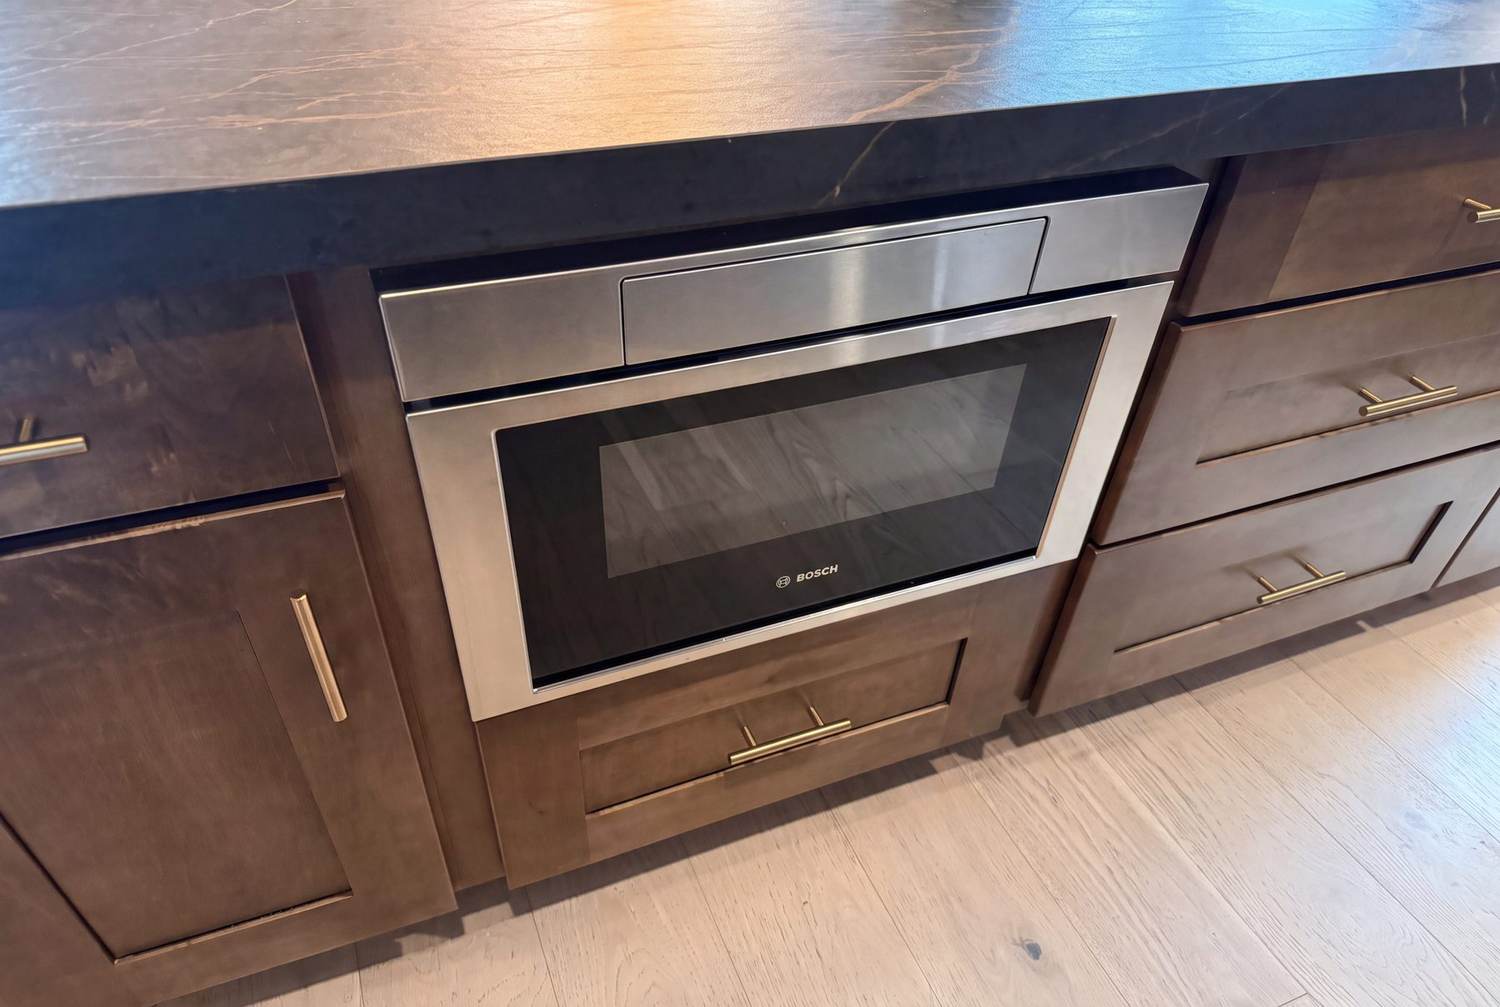
Kitchen island with built-in Bosch microwave
Built-in island microwave detail
Kohler pot filler and quartz backsplash detail
Range with custom hood and pot filler
Custom Schuler cabinetry and range wall
Light, Warmth & Design

Sixteen fixtures. One continuous floor. A fireplace built to anchor the room.

Top-of-the-line engineered hardwood replaced the original builder laminate — flowing from the front door, up the staircase, and into the primary bedroom in one continuous line.
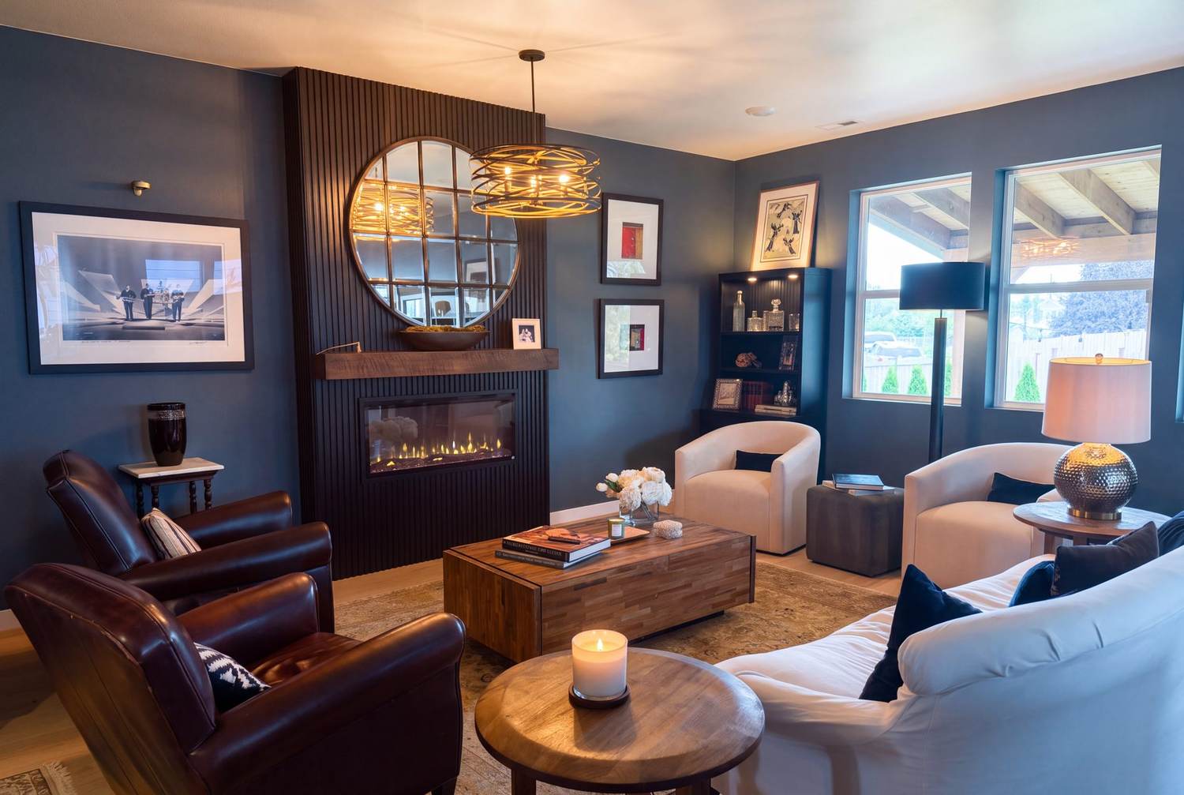
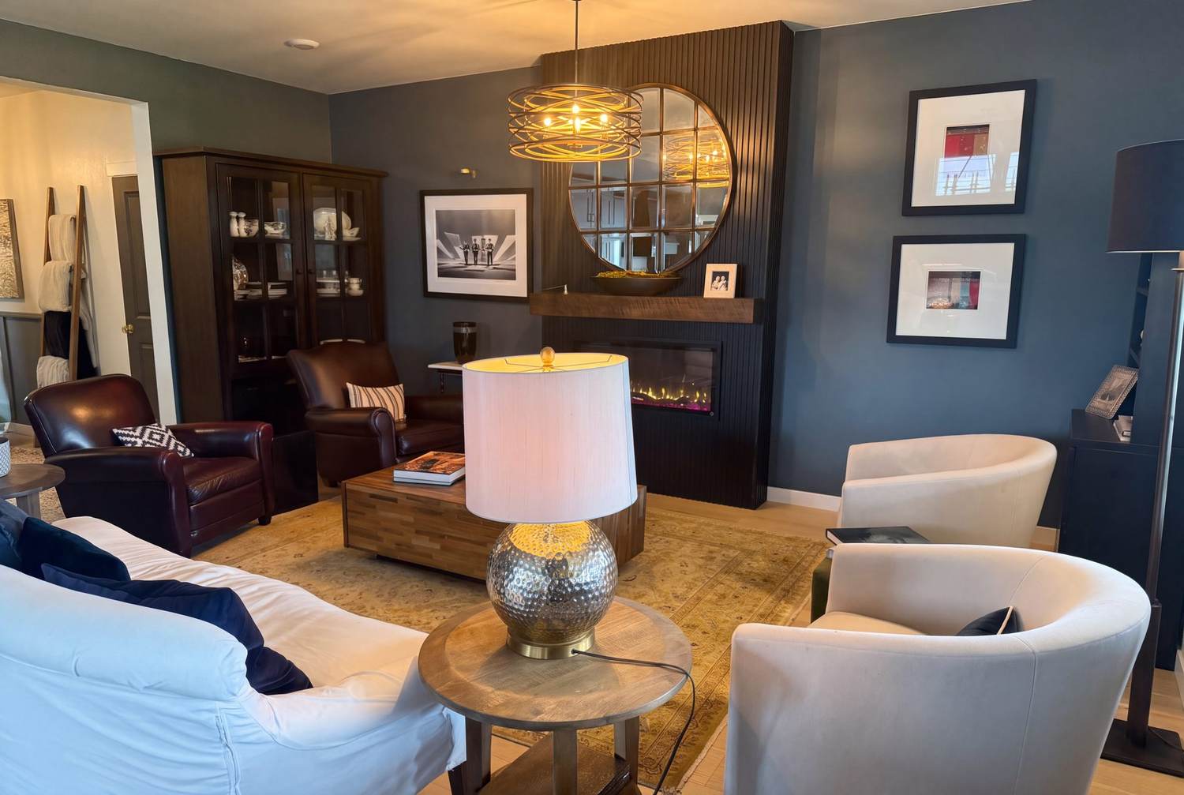
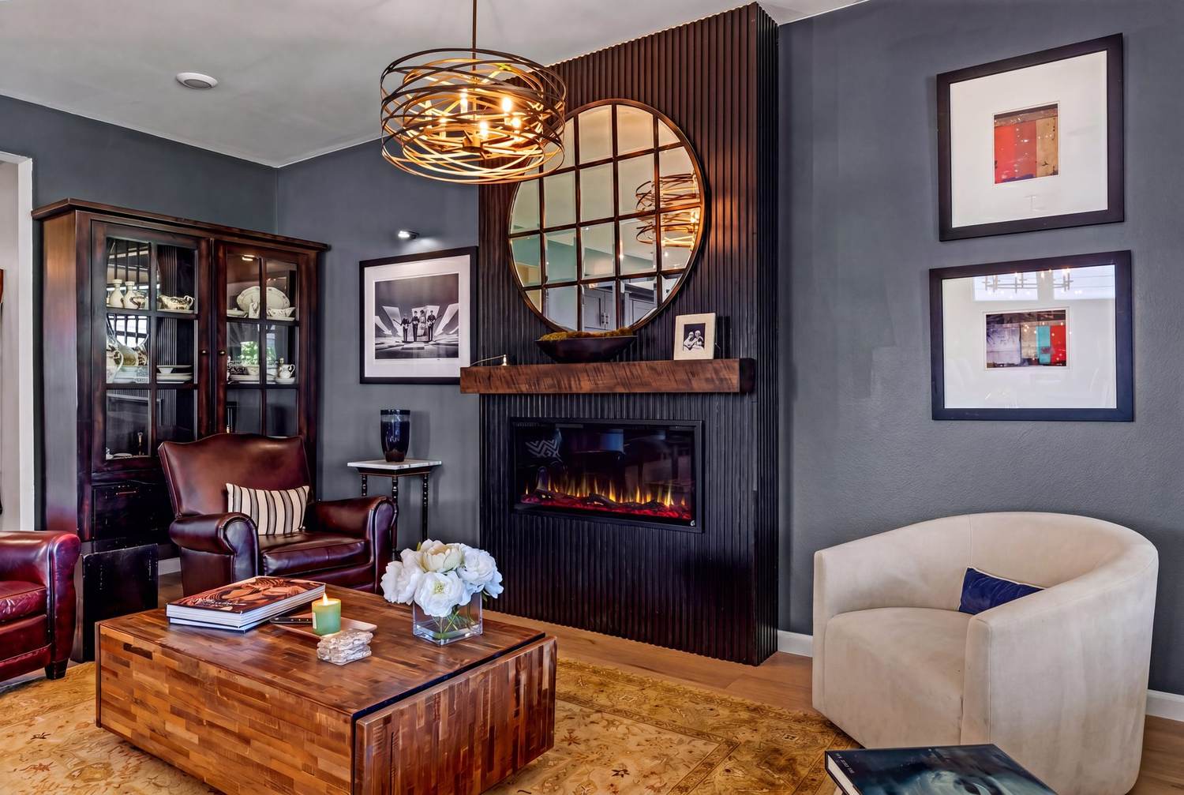
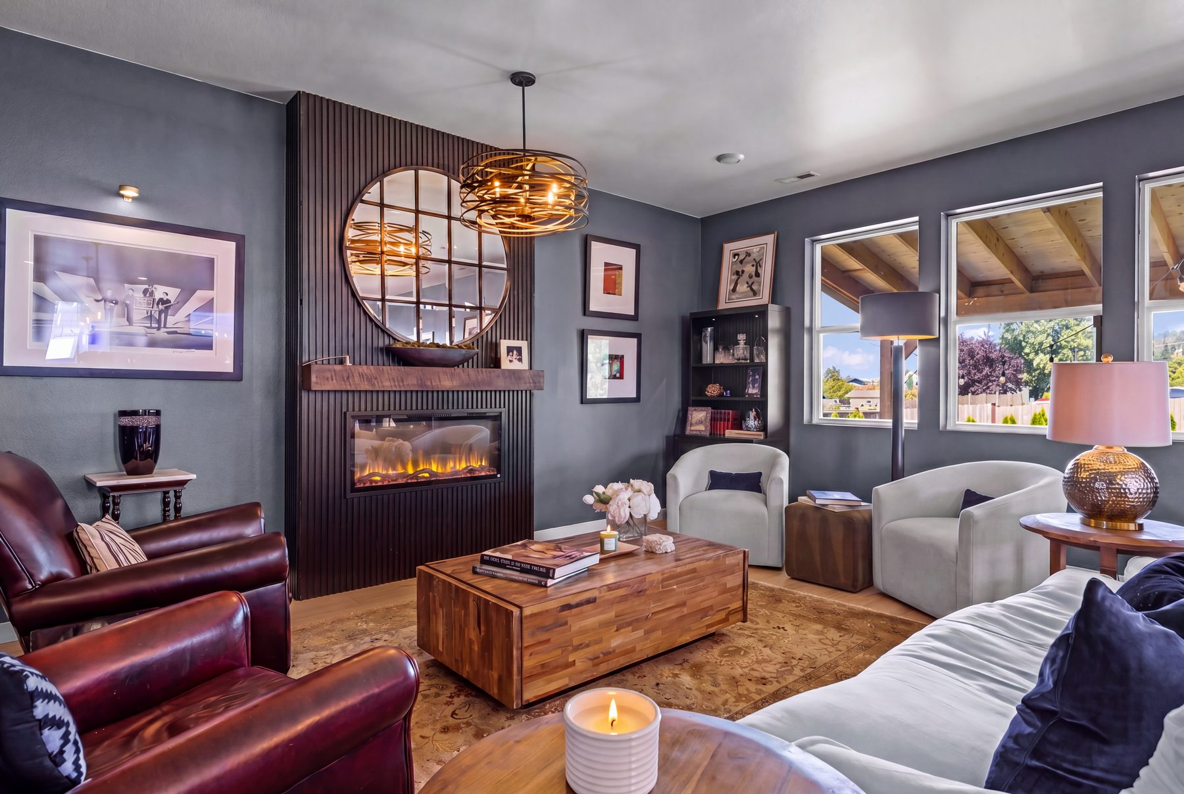
Sixteen designer lighting fixtures give every room intentional warmth, and a custom electric fireplace with a handcrafted mantle anchors the great room. The entryway's feature wall sets the tone the moment guests arrive.
Engineered hardwood along the first-floor hallway
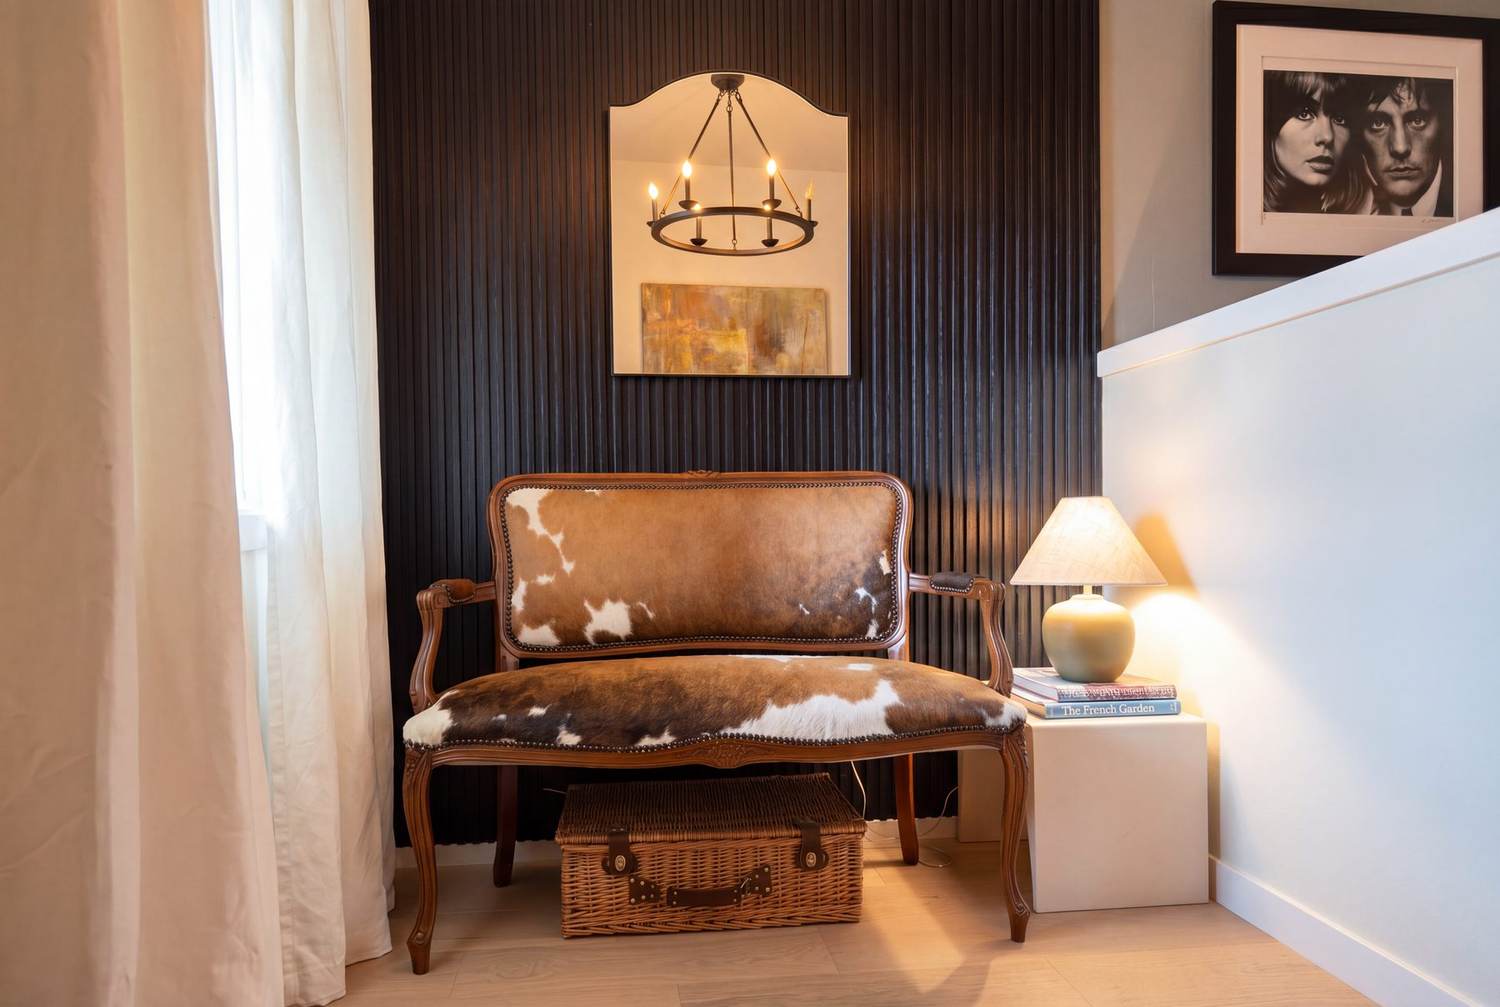
Sitting nook with feature wall
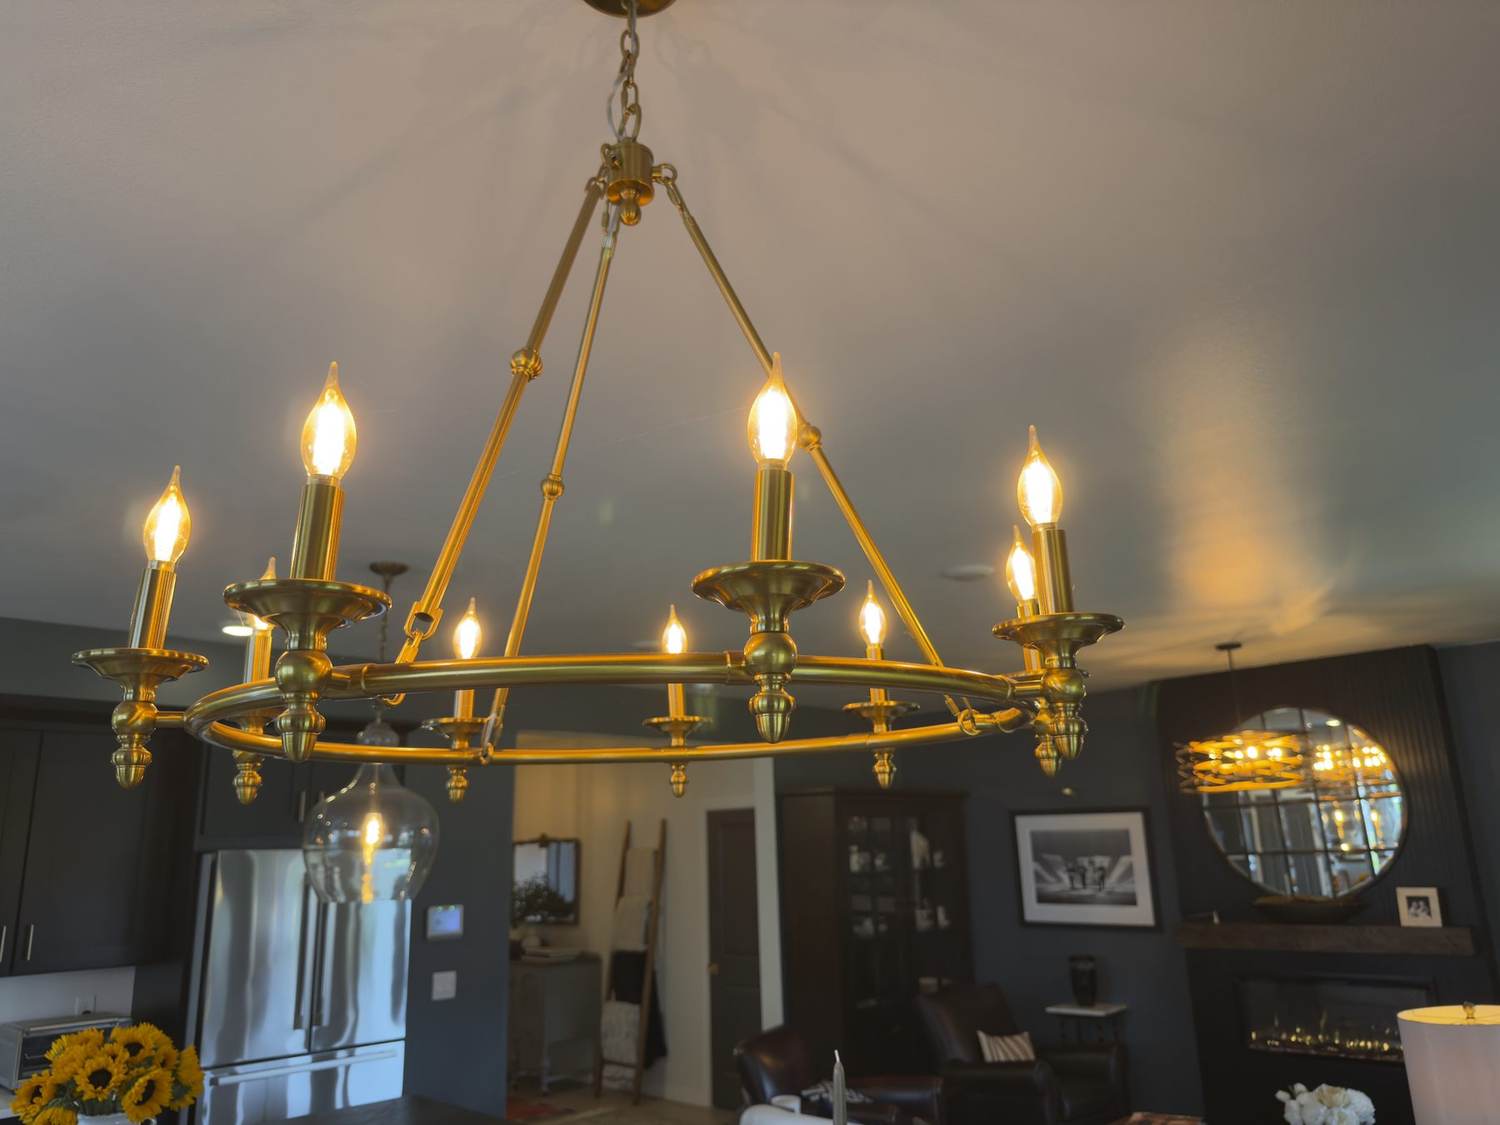
Designer brass chandelier detail
Great room with electric fireplace and feature wall
Custom electric fireplace with handcrafted mantle
Living room seating area with designer lighting
Seamless Indoor-Outdoor Living

French doors open onto a finished backyard retreat.

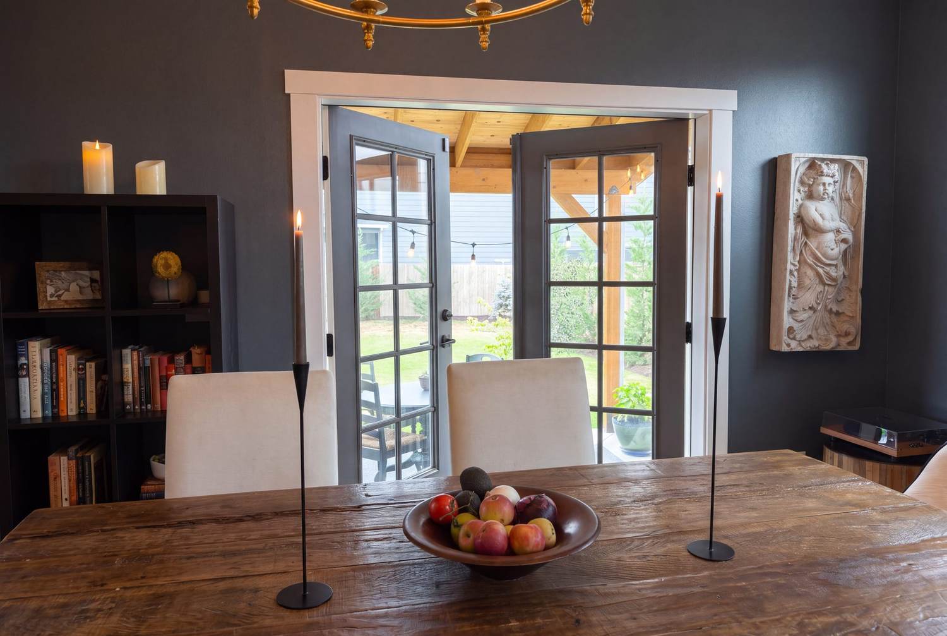
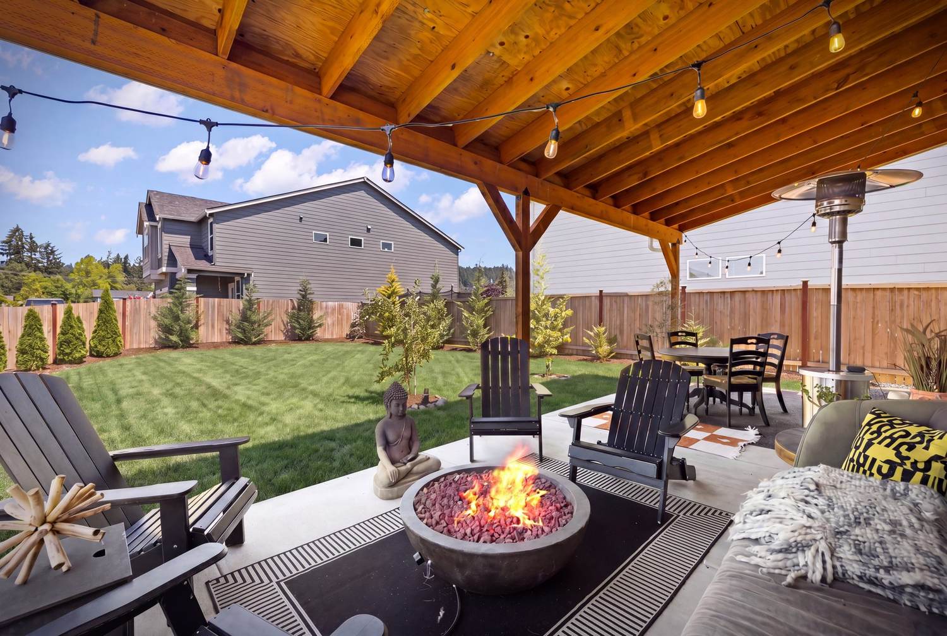
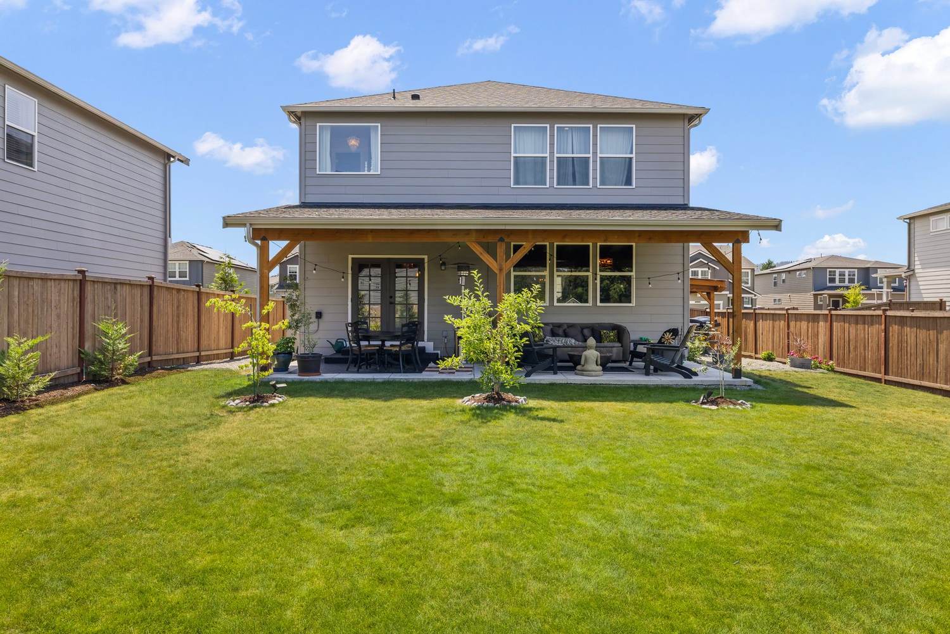
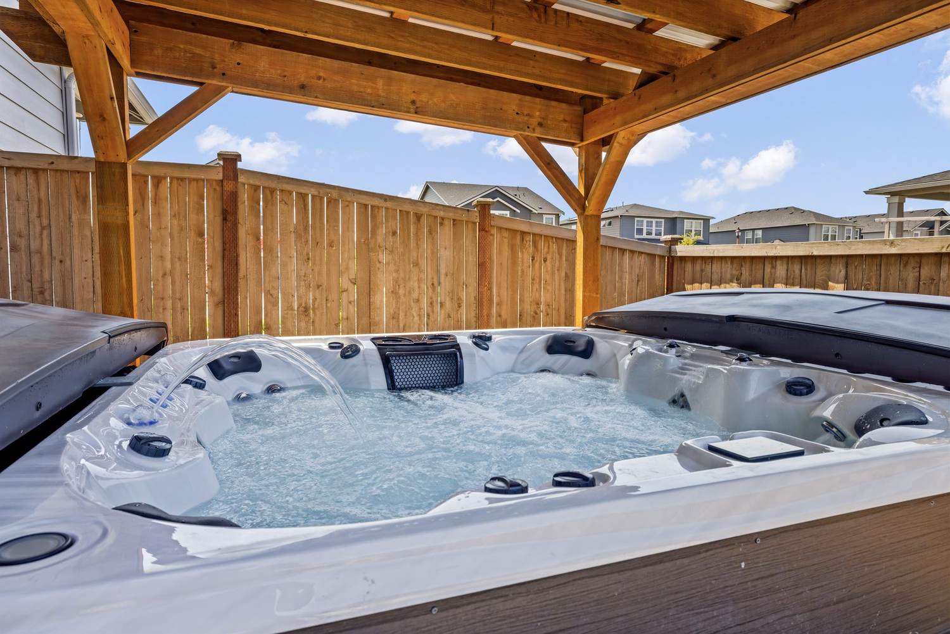
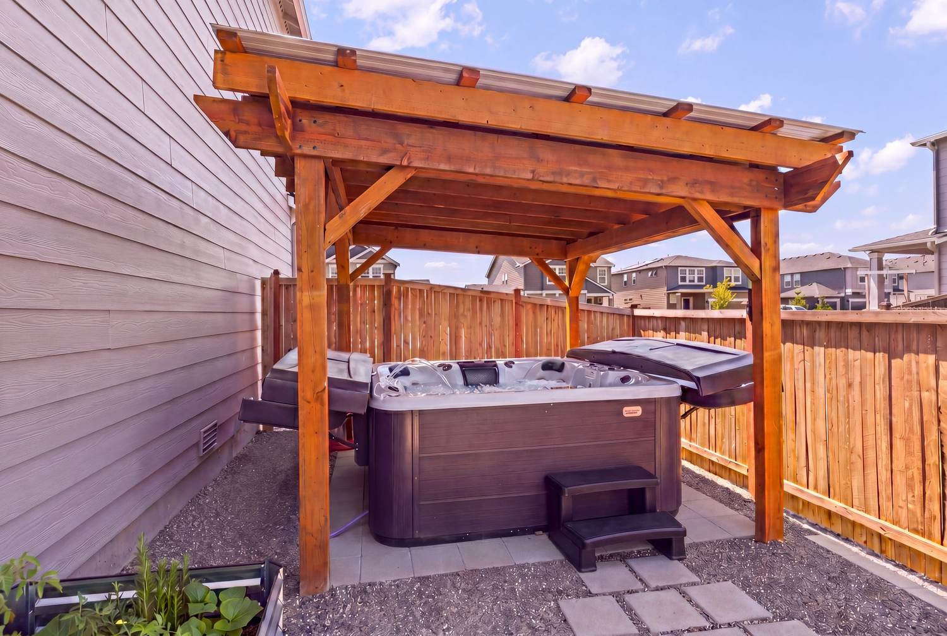
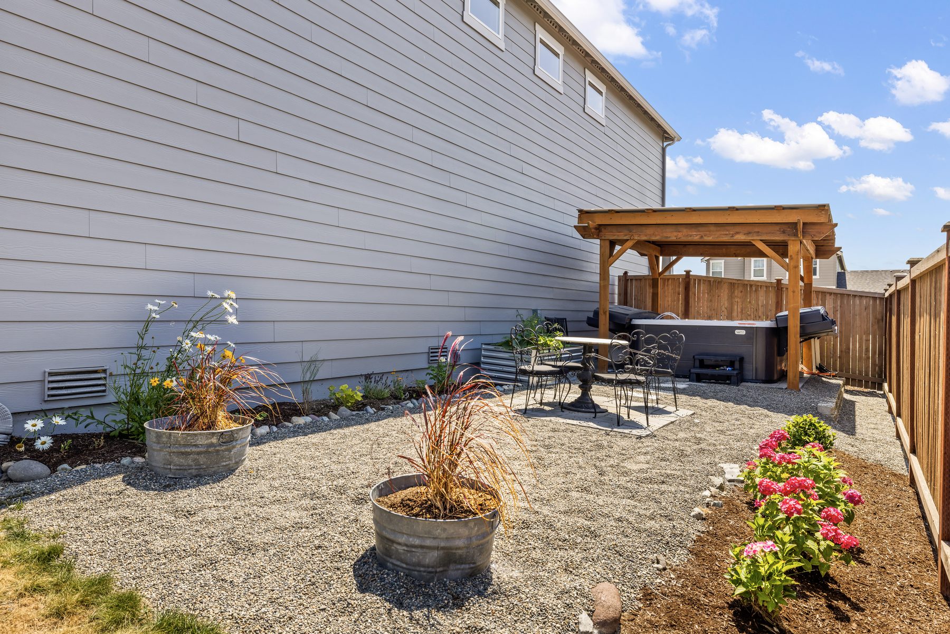
Step off the dining room through French doors onto a custom entertainer's patio — with landscaping already done and a jacuzzi tucked beneath its own custom-built pergola, a quiet, private spot to unwind at the end of the day.

French doors opening from the dining room to the patio
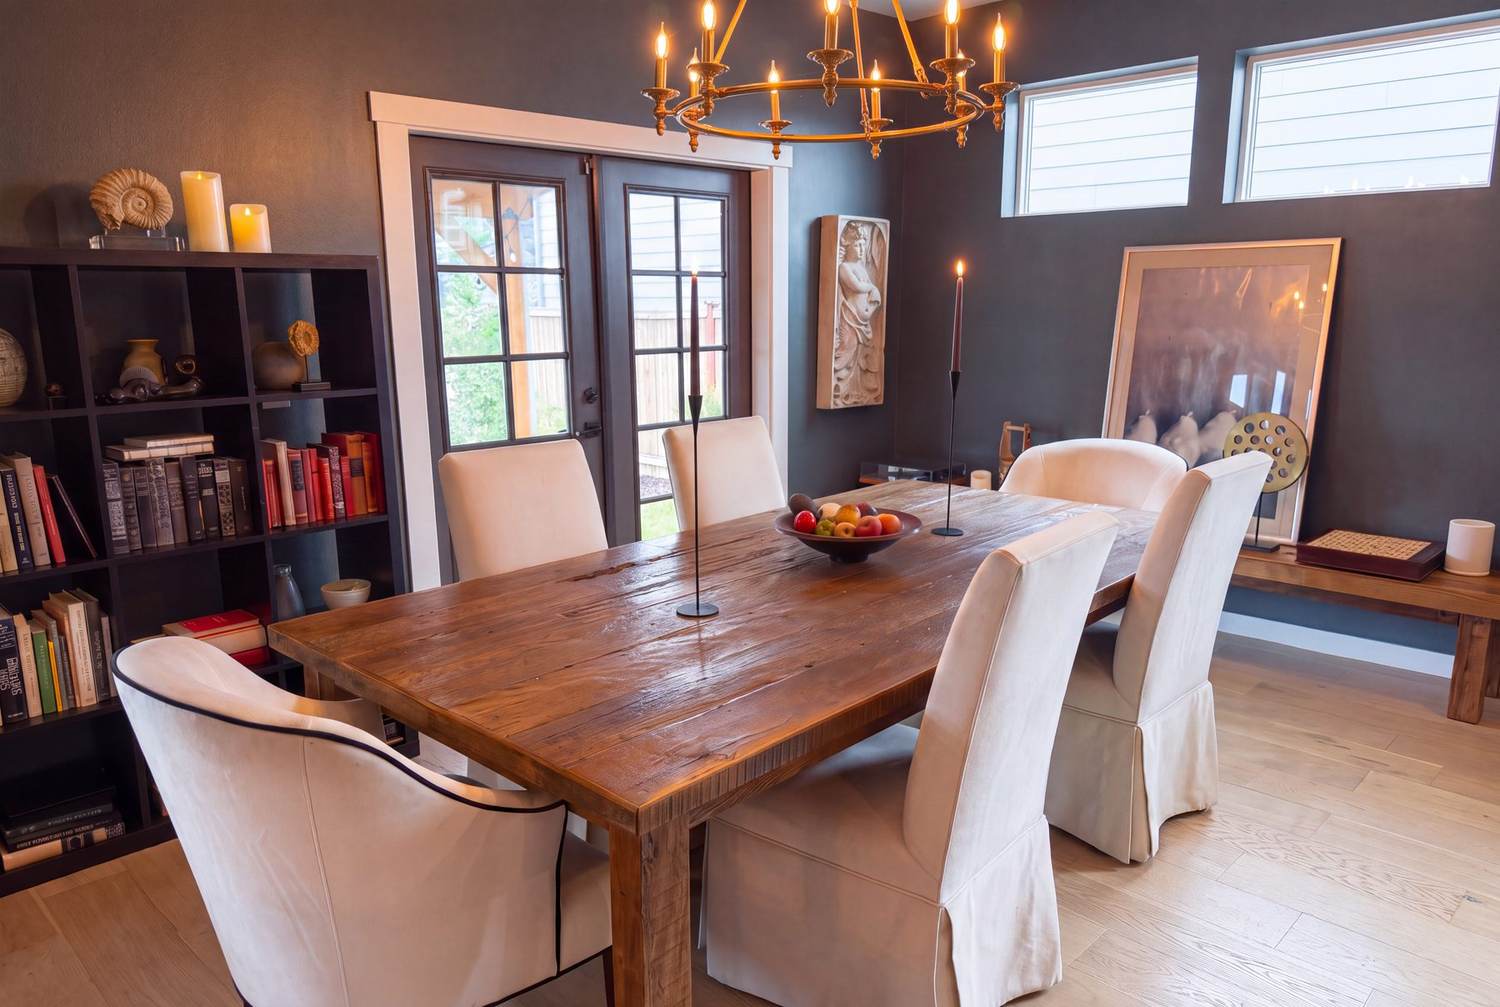
Dining room with French doors and chandelier
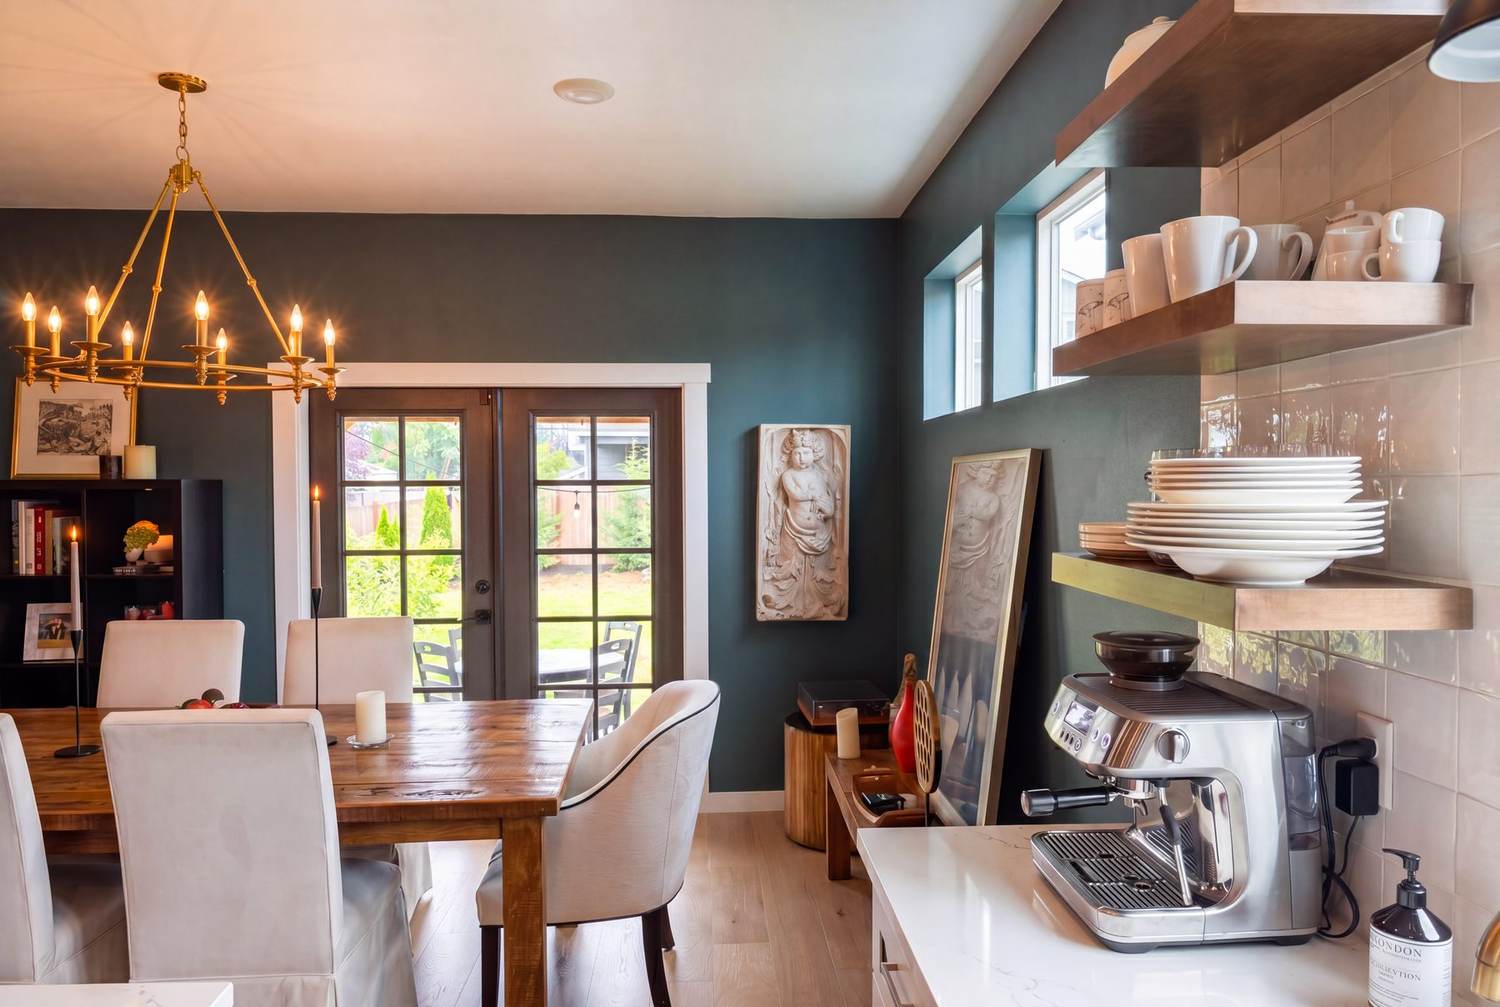
Dining area with open shelving beside the French doors
320 square foot covered entertainer's patio with fire pit and string lights
Fully fenced backyard on the 8,226 sq ft lot
Six-seat jacuzzi with built-in lighting and sound system
Jacuzzi under the custom-built 10x10 pergola
A Primary Suite Designed for Retreat

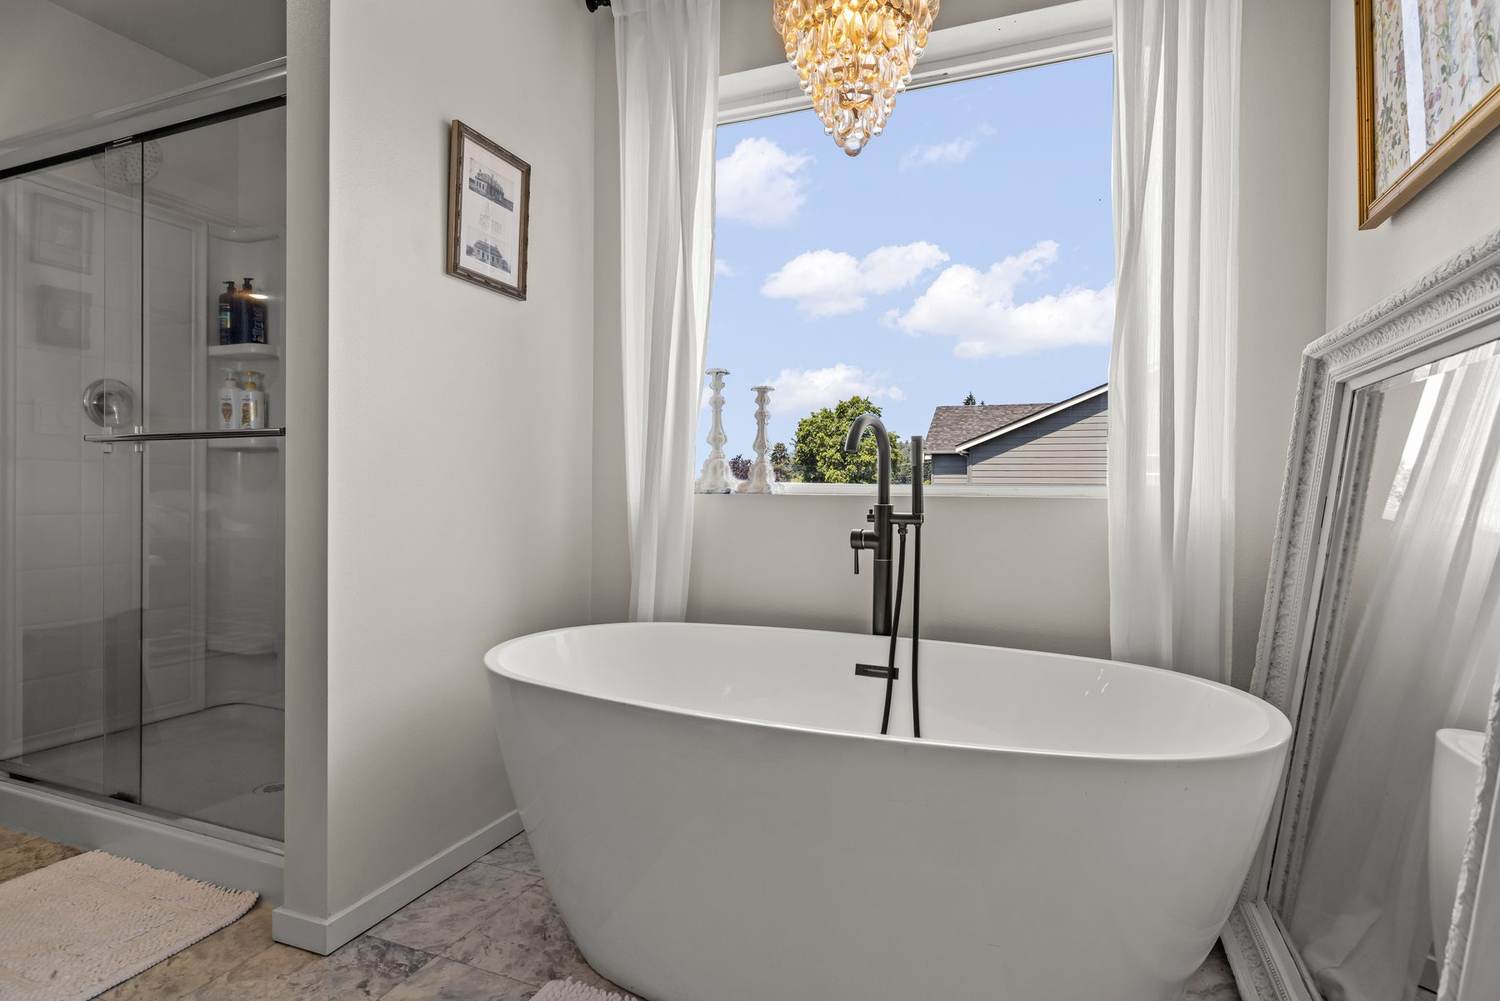
A freestanding soaking tub as the centerpiece.

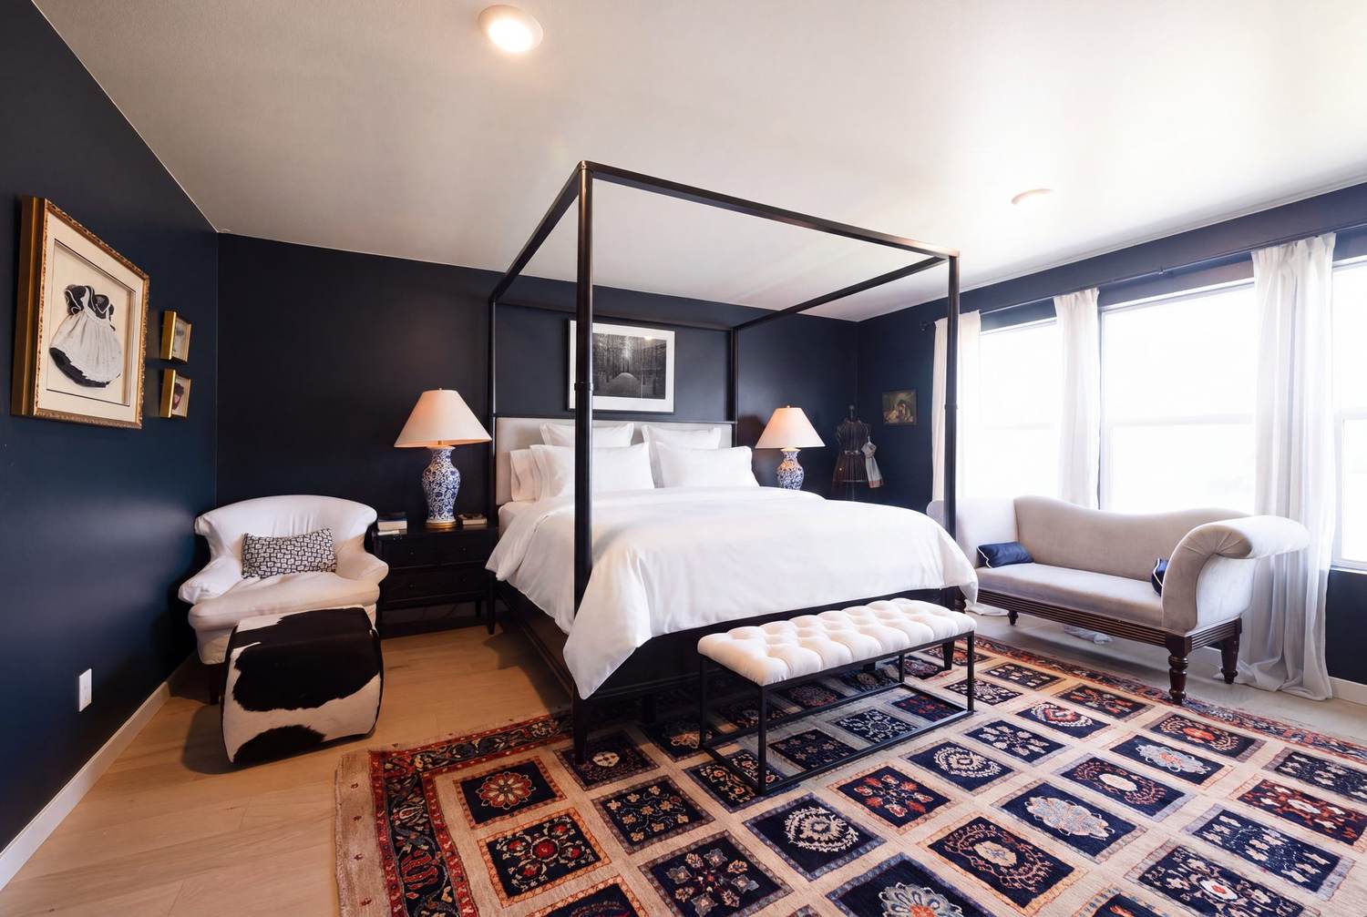
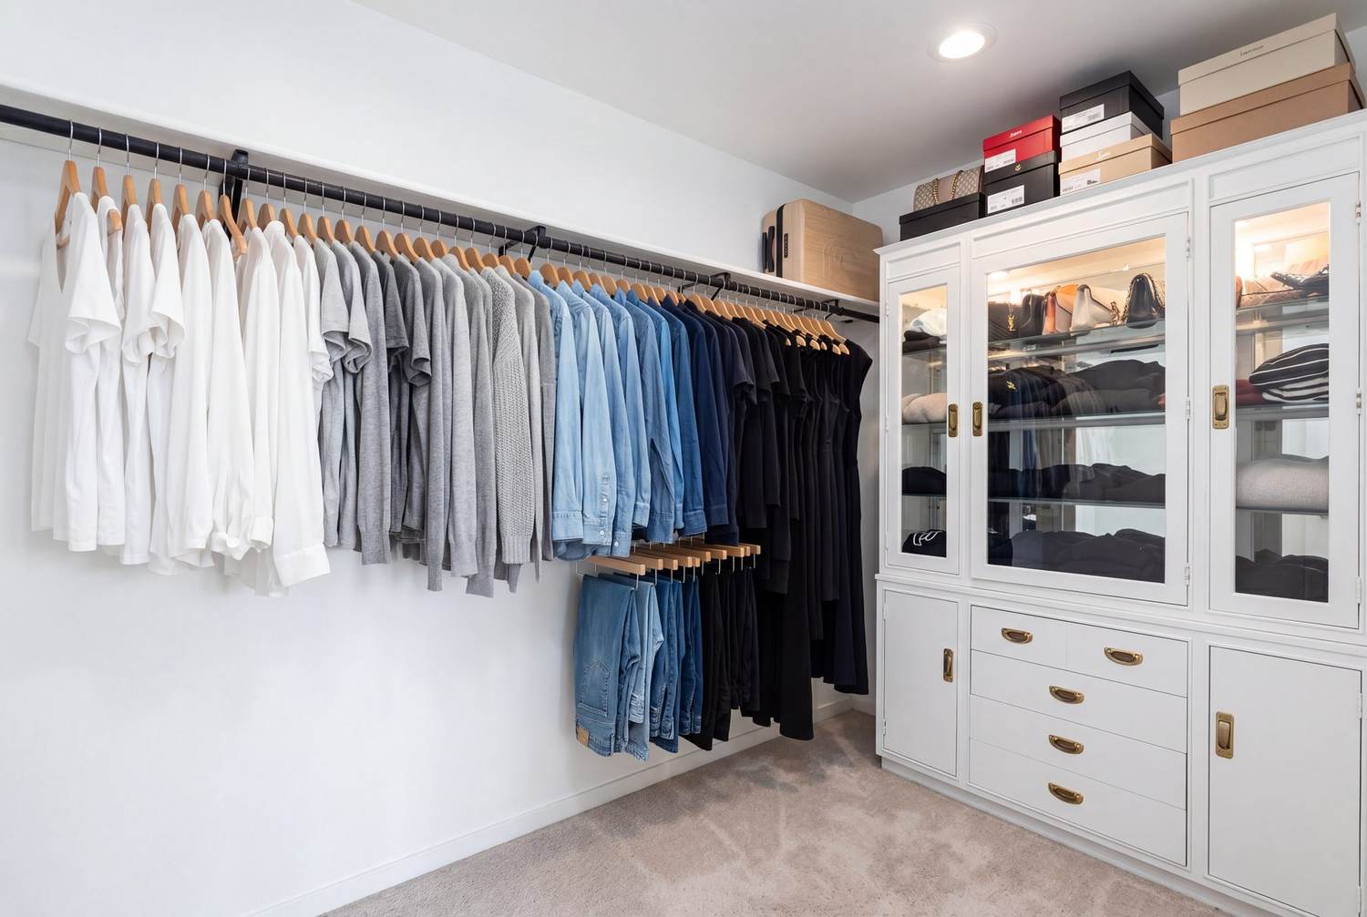
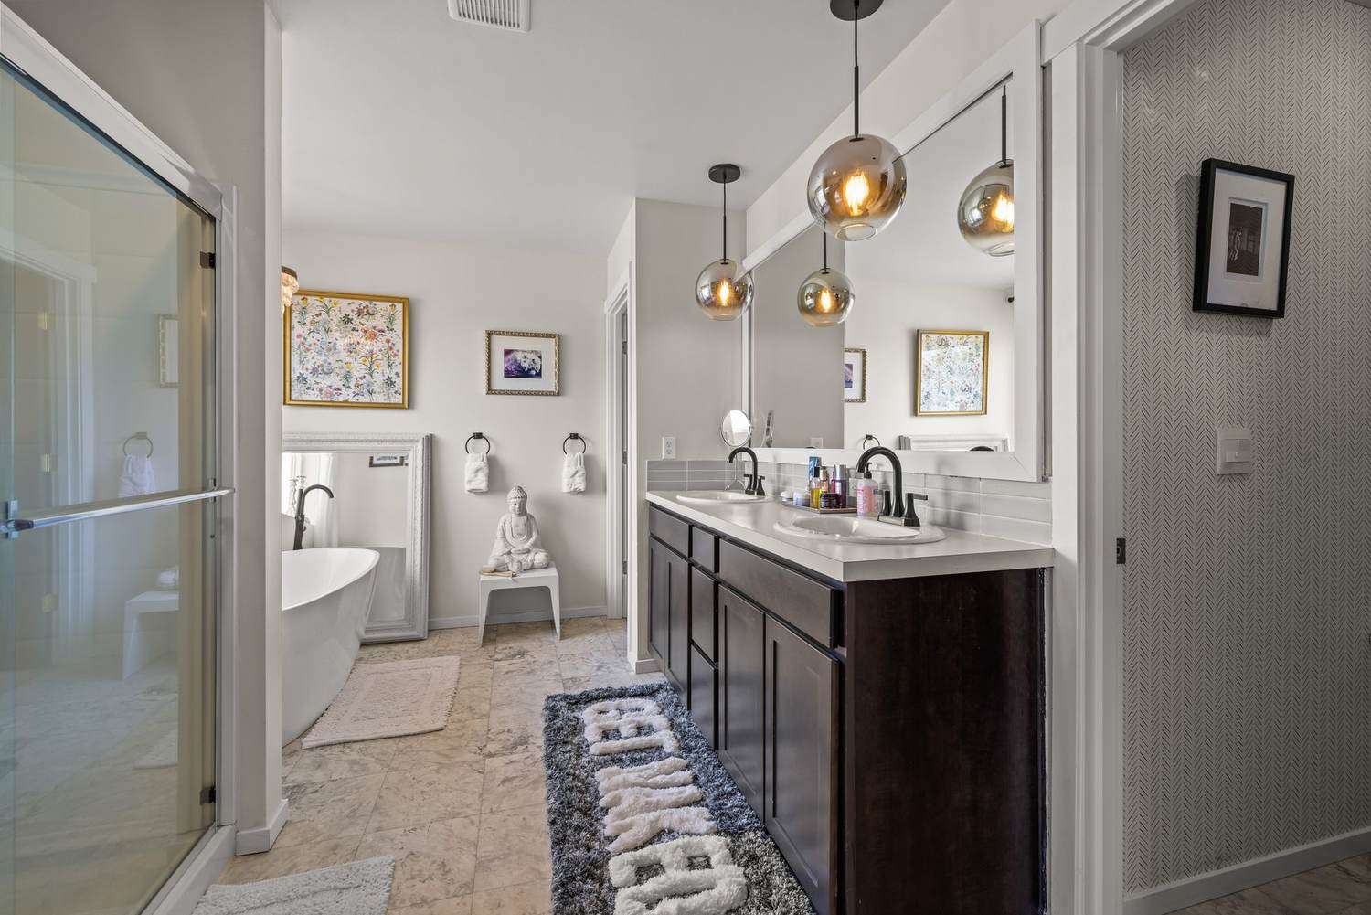
Upstairs, the primary suite goes well beyond its original build spec — a sculptural freestanding tub, the same engineered hardwood underfoot, and a private walk-in closet built for real life.

Freestanding soaking tub in the primary bath
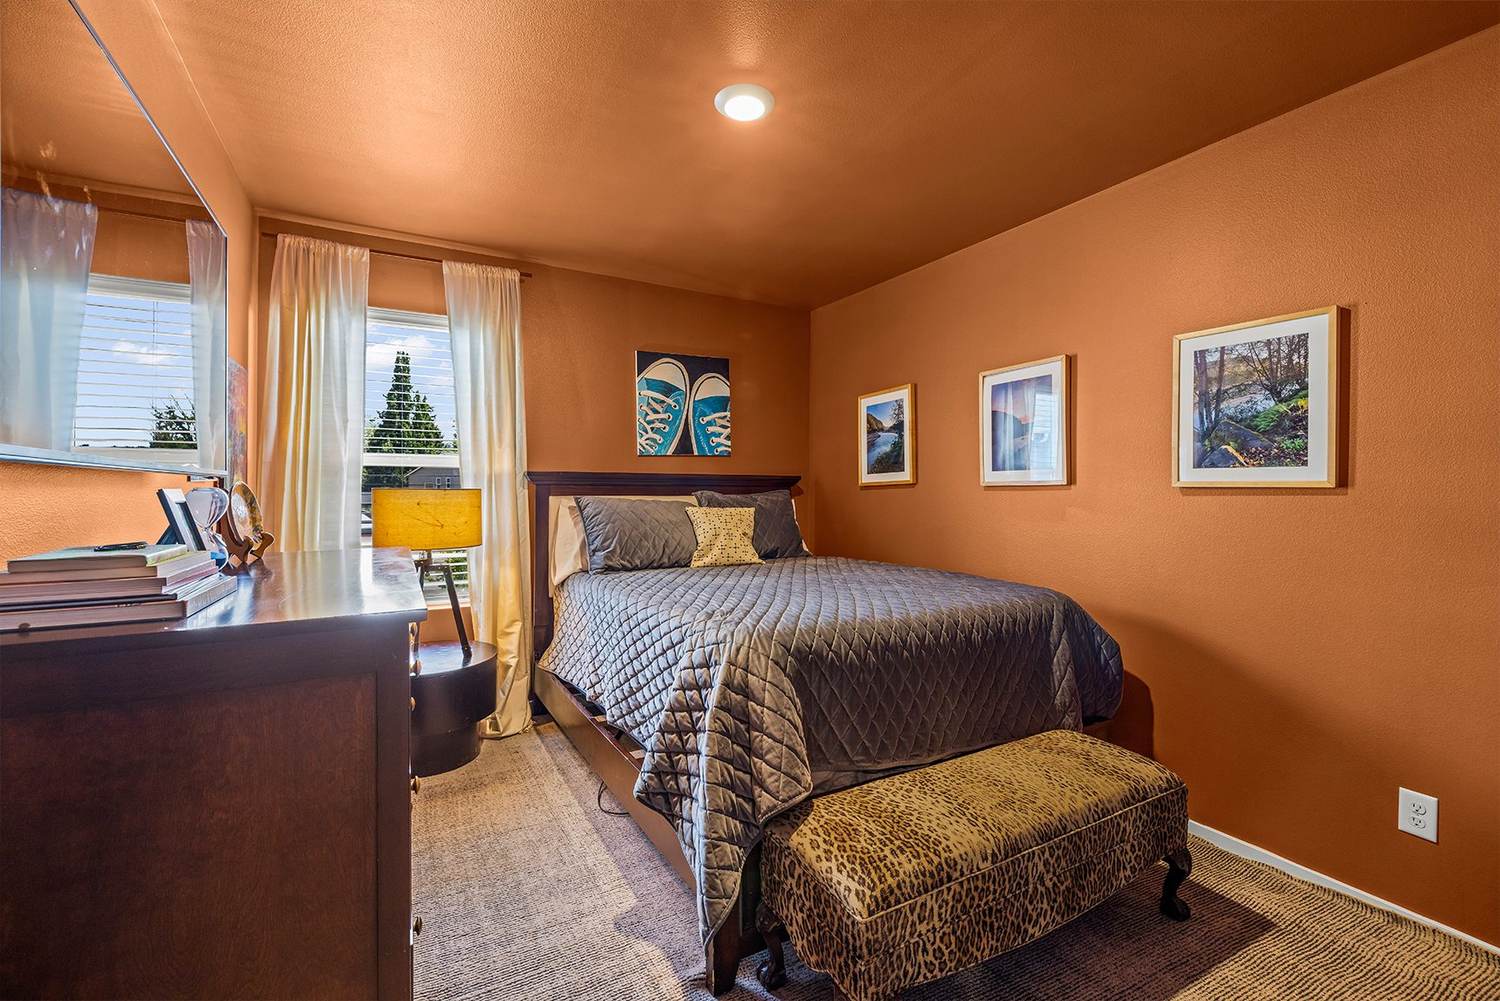
Primary bedroom with engineered hardwood
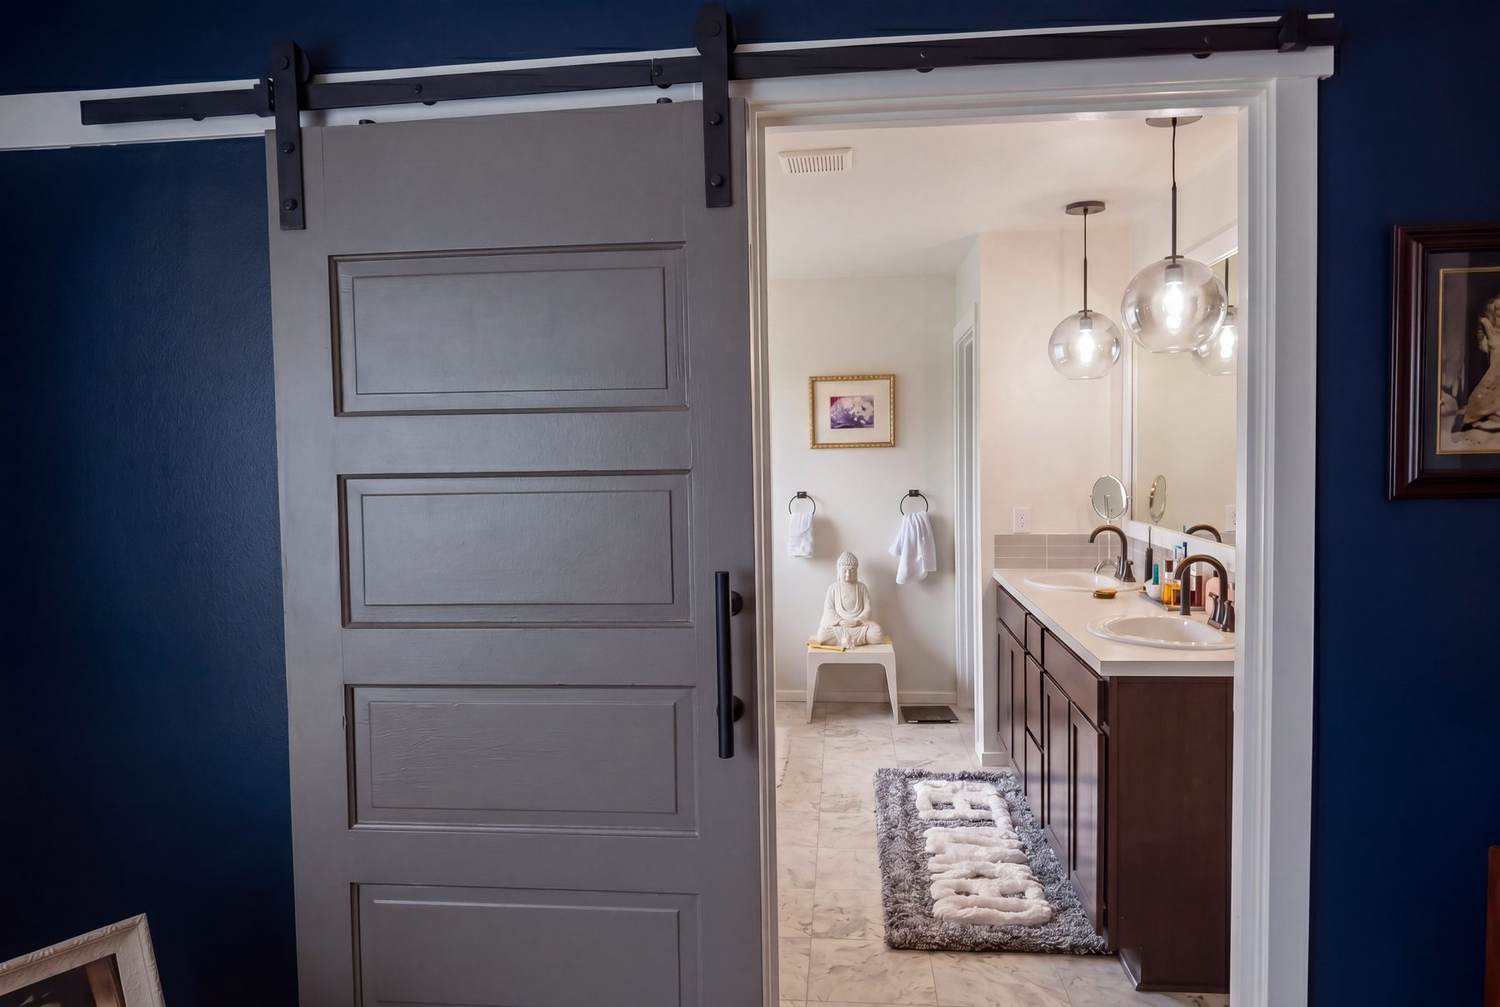
Sliding barn door into the primary bath
Primary bedroom, second view
Primary bath — double vanity and soaking tub
Primary walk-in closet with built-ins
Space That Works for Every Stage of Life

Five Bedrooms. 2¾ Baths. First Floor Guest Suite. One Bonus Room.

A main-floor den with an adjacent three-quarter bath works as a guest suite, office, or flex room. Upstairs, four more bedrooms — including the primary — give a growing family or frequent guests real room to spread out.

Main-floor guest suite
Guest suite three-quarter bath
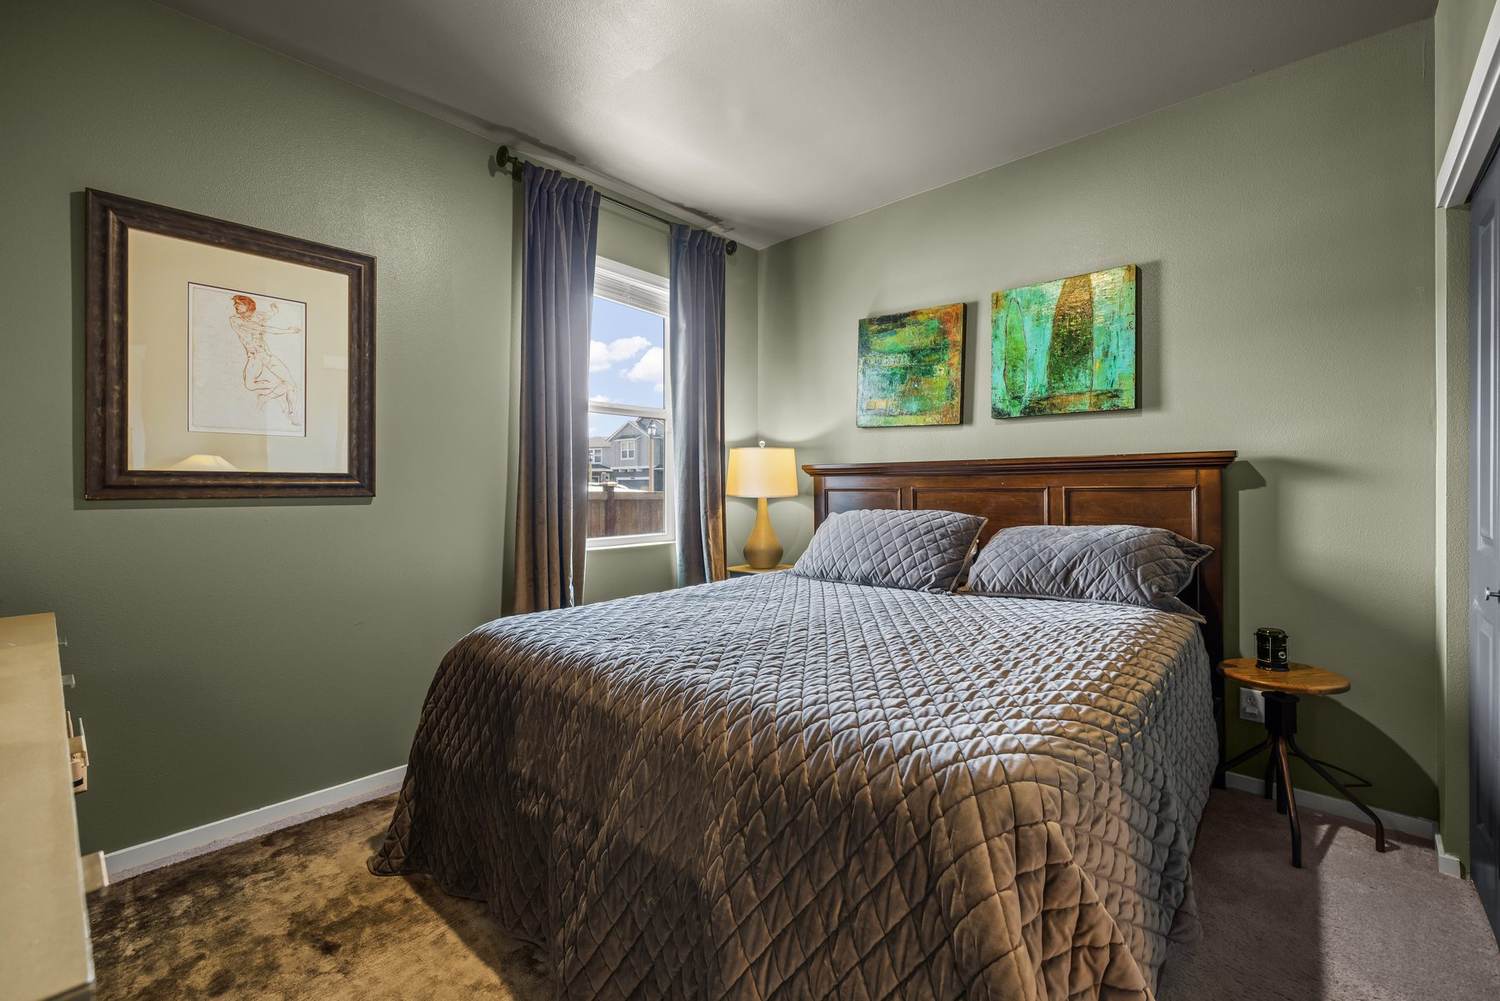
Upstairs bedroom one
Upstairs bedroom two
Upstairs bedroom three
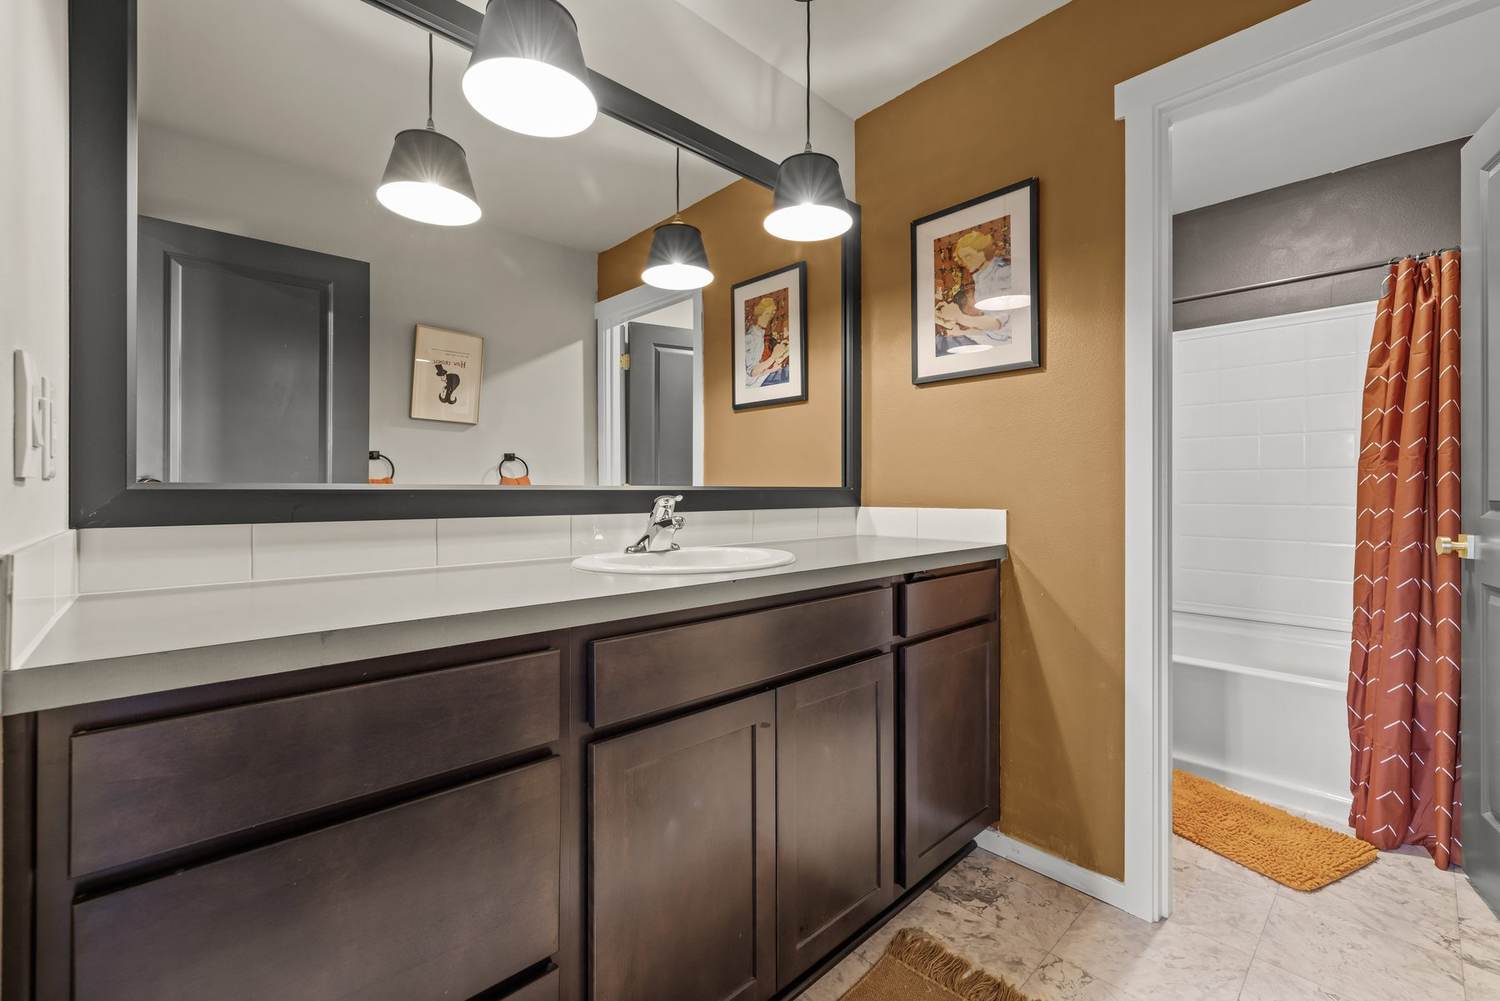
Upstairs full bath vanity
Upstairs full bath tub and shower
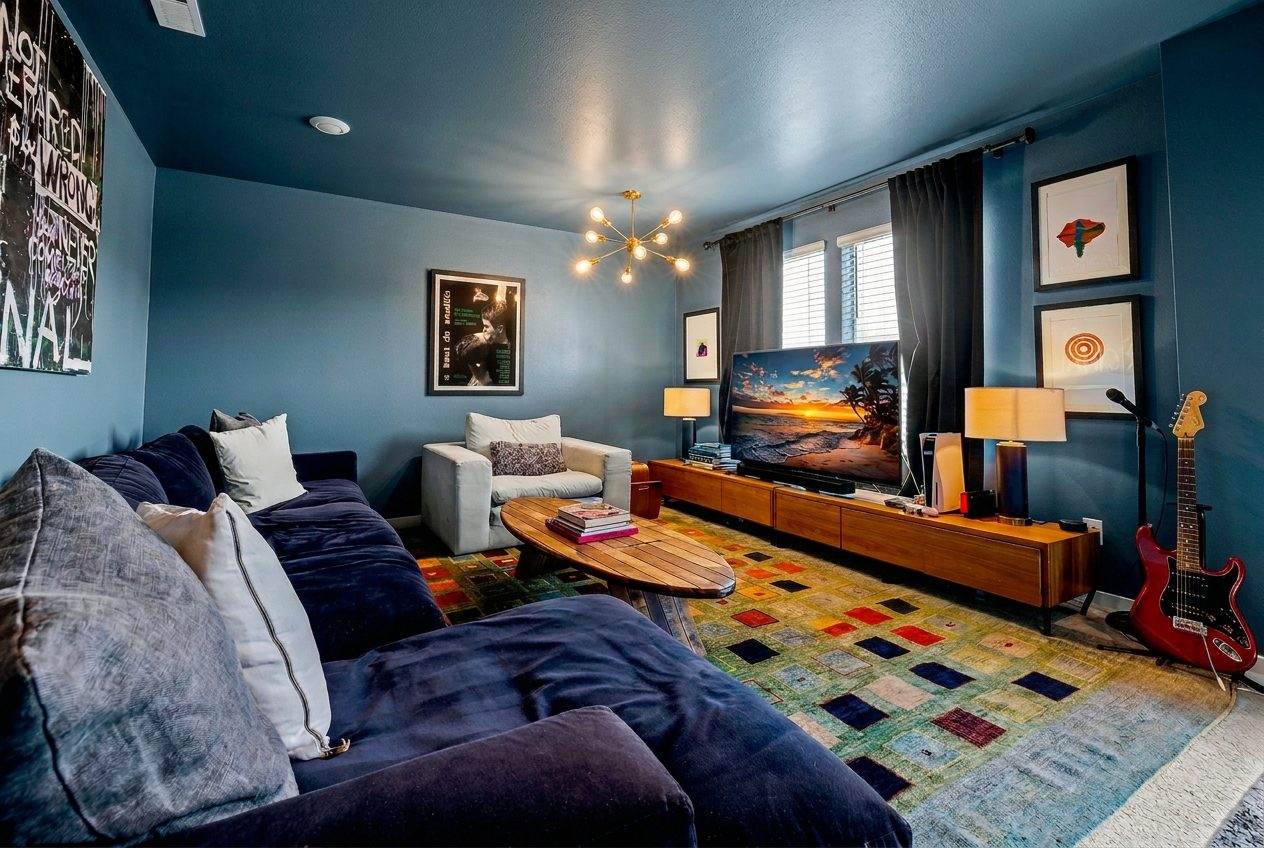
Bonus room / media room
EV-Ready

A garage built for what's next.

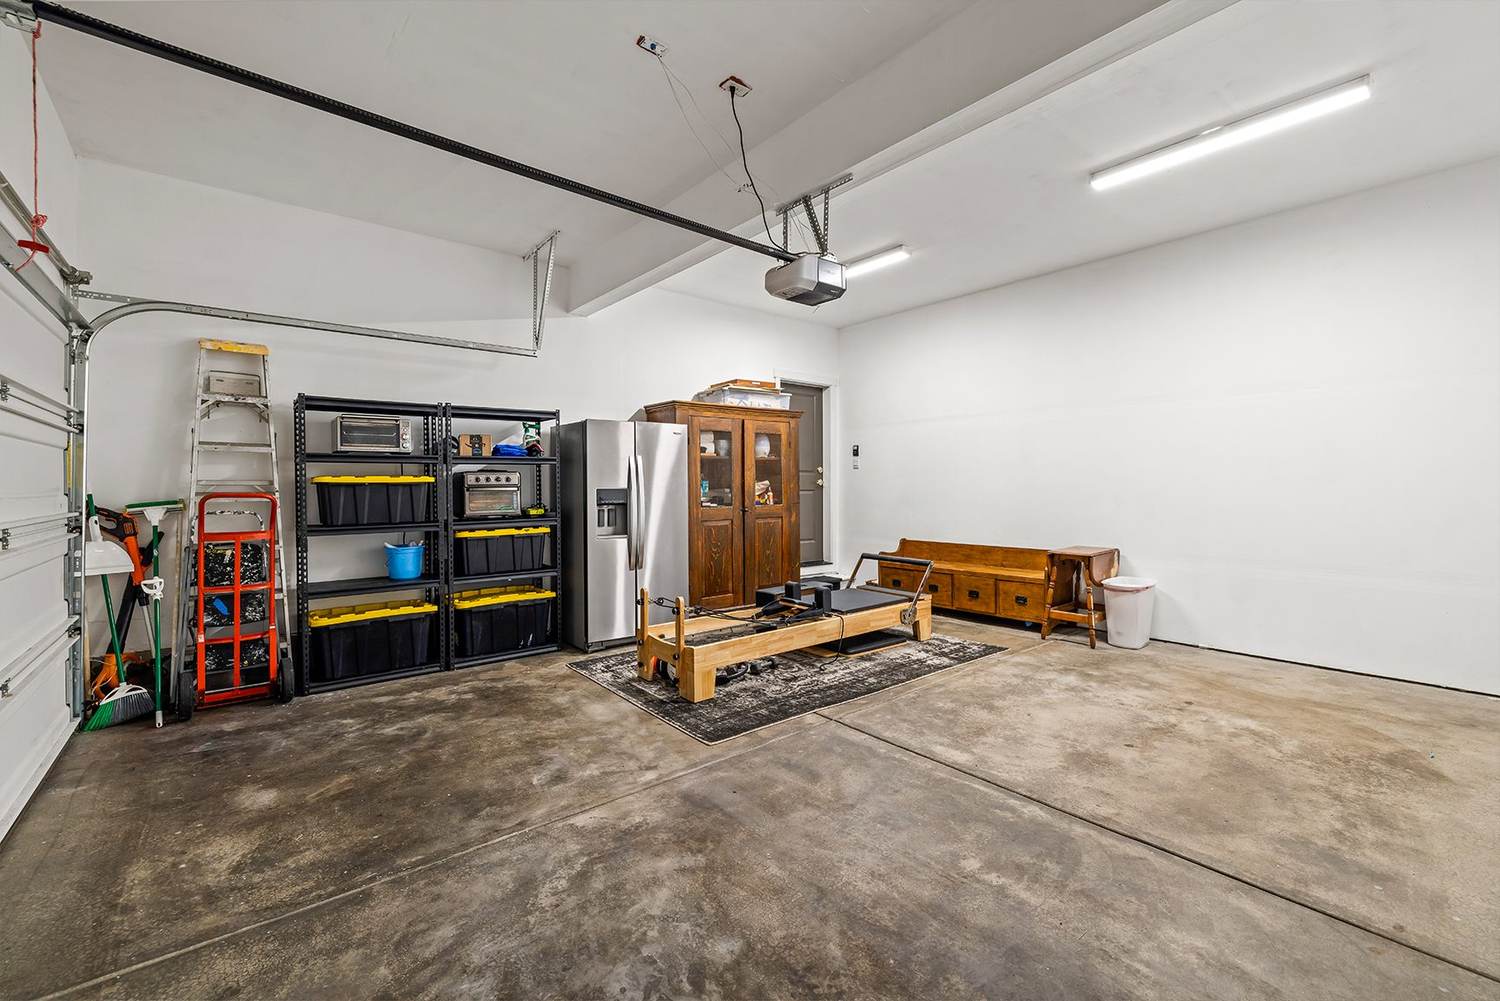
The garage is already EV-ready, wired for charging.

Two-car garage with built-in storage
EV wall charger installed in the garage
Details Worth Noticing

The small things that add up.

Open-concept dining and kitchen wide view
Laundry room
Closet organization close-up
Walk-in kitchen pantry
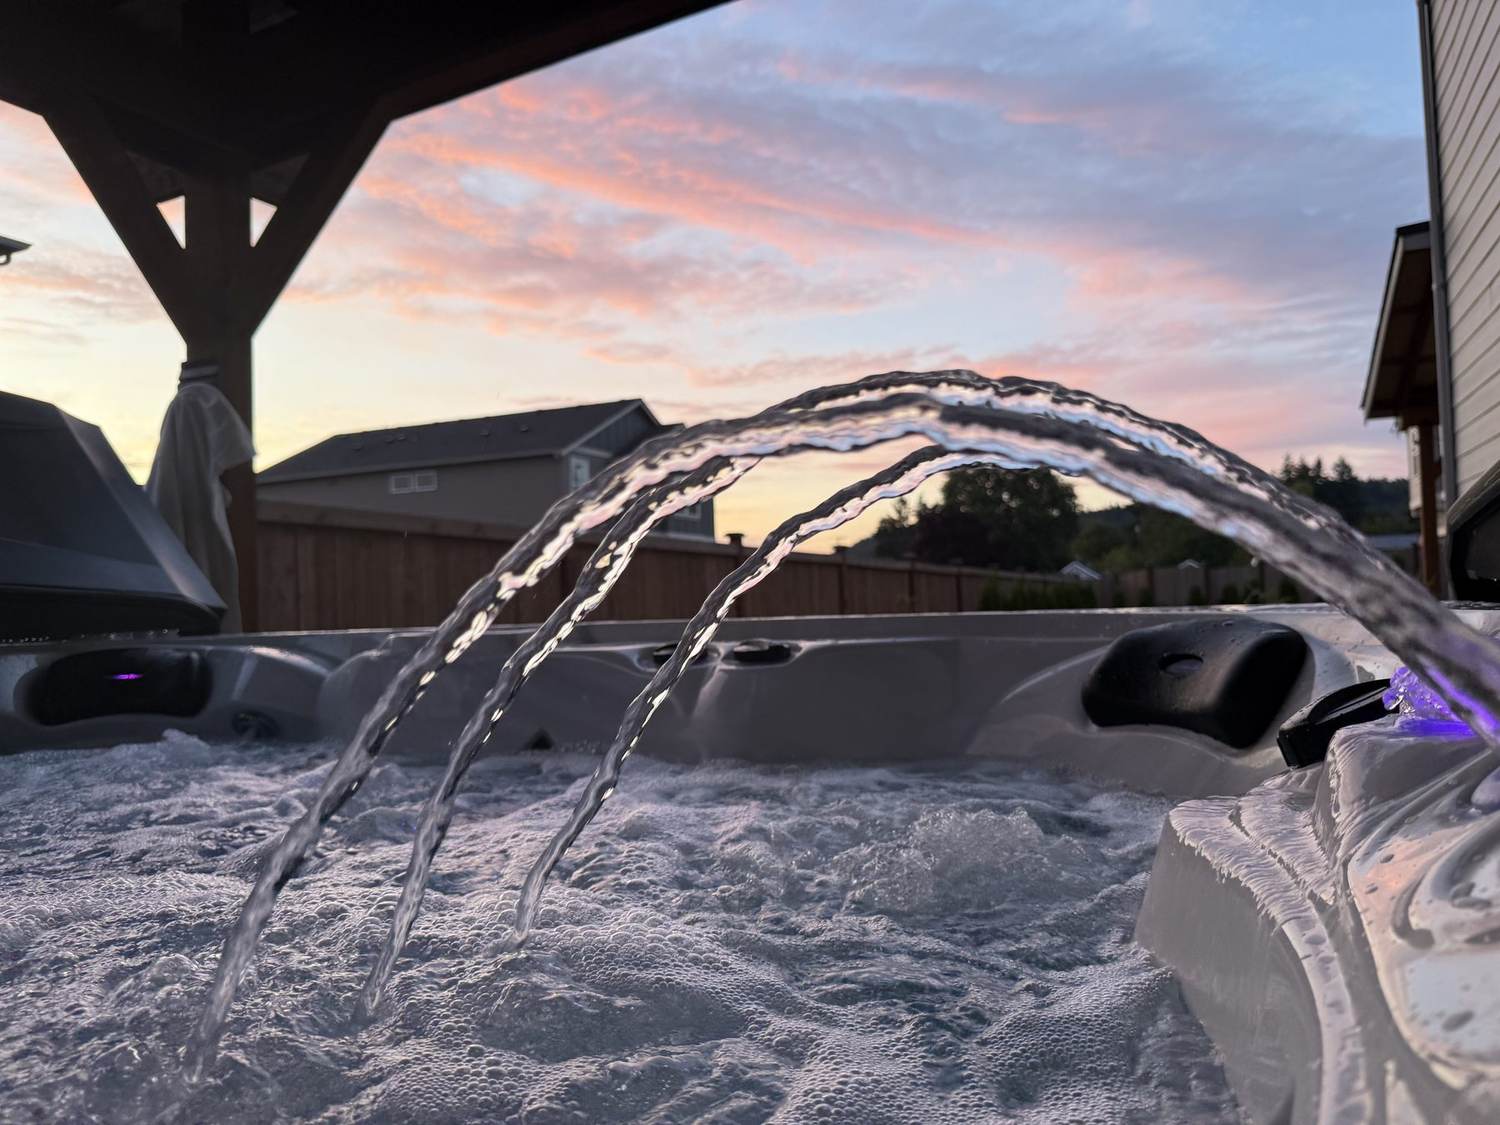
Jacuzzi jets at sunset
Upstairs hallway foyer
Upstairs hallway with hardwood landing
Primary bath vanity detail
Floor Plans

2,803 square feet, thoughtfully laid out.

First floor plan with dimensions
First Floor
Second floor plan with dimensions
Second Floor
For Sale By Owner · Buyer Agents Welcome

Homes like this don't stay available for long.

This is not a flip — it's a home that is deeply loved and meticulously improved. Buyer agents welcome — your clients will love this house. Come see it for yourself.

Call or text: 310-430-2883
JAMES LIPETZKY · 310-430-2883 · CALL OR TEXT TODAY TO SCHEDULE A SHOWING
315 BELFAIR ST SW, ORTING, WA 98360